
California’s 2026 ADU Rules: What Changed for Factory-Built Homes
Meta Title: California’s 2026 ADU Rules: What Changed for Factory-Built Homes
Meta Description: SB 543 and AB 1154 take effect January 1, 2026: 15-business-day completeness review, 60-day decision, no impact fees under 750 sq ft, and local caps that can’t go below 850/1,000 sq ft. Here’s how each rule lands on prefab ADU exporters and importers.
Slug: california-adu-rules-2026-factory-made-homes
Type: Policy & Regulation (International)Keywords: California ADU regulations 2026; prefab ADU rules
Structured data: Article + FAQPage
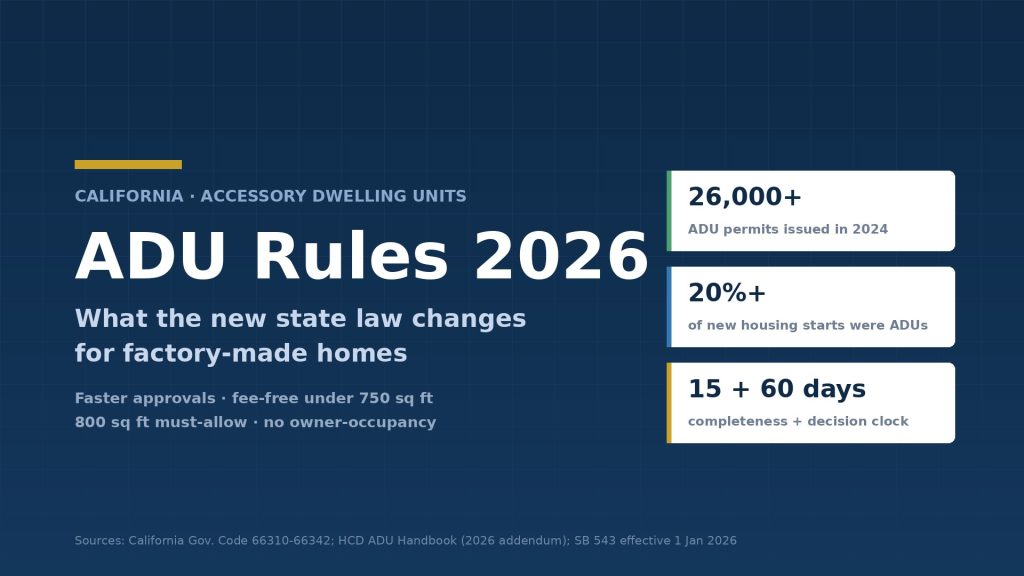
California’s SB 543 and AB 1154 take effect January 1, 2026, with AB 462 arriving earlier (October 2025). According to the March 2026 edition of the California Department of Housing and Community Development (HCD) ADU handbook, the state issued 30,354 ADU permits in 2024, accounting for 26.6% of all residential permits that year; in 2016 that number was 1,336. This is not an emerging category. It is part of mainstream housing supply, and its rules have just been recalibrated.
1. What this is
In 2024 the ADU statutes moved wholesale from the old 65852 series to California Government Code §66310–66342(SB 477). The core changes this round:
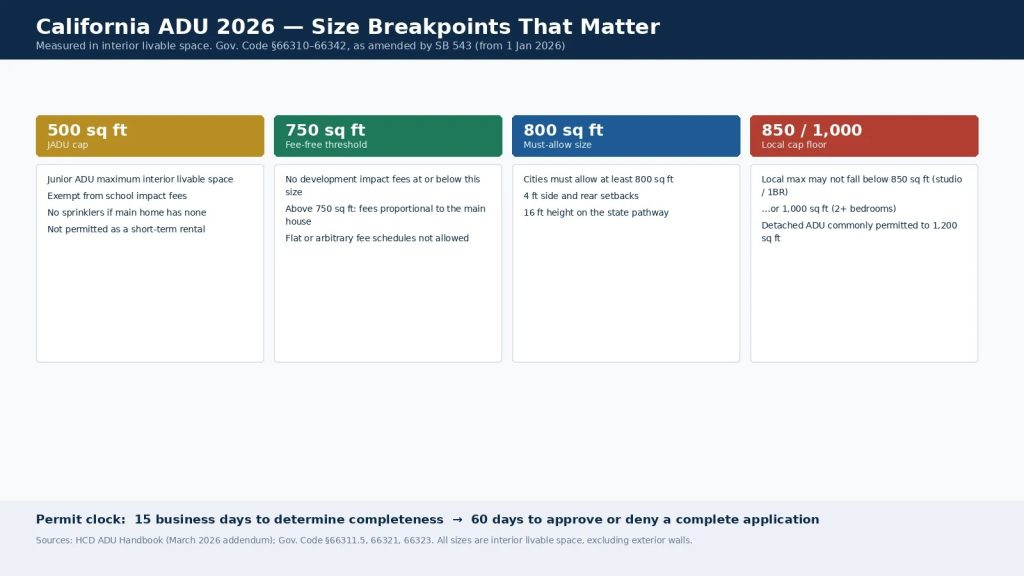
- Review deadlines: Cities must decide within 15 business days whether an application is complete and list any missing items in writing; after resubmission, they may only comment on items already listed. A complete application must be approved or denied within 60 days, and by law it is deemed approved if that deadline passes.
- Size floors: Local caps may not fall below 850 sq ft(studio/one-bedroom) or 1,000 sq ft(two bedrooms or more); localities may not use coverage limits, floor area ratios or front setbacks to block a detached ADU of 800 sq ft with 4 ft side and rear setbacks.
- Impact fees:750 sq ft and under is exempt from development impact fees; above 750 sq ft, fees may be charged proportionally by area, i.e. ADU floor area ÷ main home floor area × main home fee rate. Flat fees do not comply.500 sq ft and under is also exempt from school impact fees.
- Owner occupancy and renting: ADUs no longer require owner occupancy (AB 976 eliminated it permanently in 2024); a JADU still requires owner occupancy only when it shares the main home’s bathroom, and must be rented long-term for 30 days or more.
- How area is measured: SB 543 makes clear that size is always measured as interior livable floor area, excluding exterior walls and stairs.
2. What this means for importers and manufacturers
1. The size ranges now have a clear dividing line, but that line is a cost line, not a product line.750 sq ft is the threshold below which impact fees are waived; 800 sq ft is the detached ADU size that state law requires cities to approve. Only 50 sq ft separates the two, but in some cities crossing that line means paying the full impact fee. For buyers, this is a fixed cost worth calculating before choosing a model. For manufacturers, building a configurable closure into the same mold across the 740–800 sq ft range aligns better with how customers actually run the numbers than a single fixed size. One caveat: that 50 sq ft gap is real—it can mean one less kitchen or closet option—and it isn’t free.
2. The approval clock is predictable, but it only covers part of the process. The 15 + 60 days covers the administrative process after a complete application is submitted. It does not include the site survey, foundation design, drawing localization, fire and utility connection reviews that come before, or the 30-day timeline when using a local pre-approved plan set. You can put the permit timeline in a quote, as long as you also state the start date and which steps are excluded.
3. Documentation requirements have changed—in ways you can’t see. Floor area must be recalculated based on interior livable space; impact fee worksheets must be redone using the proportional formula; for models over 750 sq ft, quotes should show both fee tiers side by side. This is paperwork, but it’s exactly what customers use to judge whether a supplier is professional.
3. An easily overlooked point: a factory certificate does not mean the home is move-in ready
California reviews factory-built housing through a dual-track process: at the factory, HCD Factory-Built Housing (FBH) inspects to Title 25 and applies the insignia; on site, the local building department reviews the foundation, utility connections, setbacks and final inspection, then issues the Certificate of Occupancy. HCD puts it plainly: factory inspection covers the home itself; the local building department inspects the installation.
Prefab ADUs and HUD-code mobile homes are two different paths—the former is built to California building codes and permanently fixed to a foundation, while the latter has a chassis and is built to federal HUD standards. Treating a factory insignia as “approved” is the most common—and most expensive—misreading in this industry. SB 543 speeds up local approval timelines, not the factory certification process; the two are not interchangeable.
4. How Weylande Sees It / What We Do
What we can do on the production side is get the documentation complete and the standards aligned: drawings labeled by interior livable area, impact fee worksheets using the proportional formula, structural calculations and material compliance documents—so importers and local building departments can understand everything at a glance.S190 With S310 These are our two standard models in the compact one- and two-bedroom range. We can adapt them to the setback, height limit and shipping dimensions of your target city. Whether a specific lot can be built on is still subject to the local building department’s determination.
Want to check which tier a model falls into and what documents you’ll need? Contact our export team to request dimensioned drawings marked with interior livable area, an impact fee worksheet and a document checklist.Contact Us