


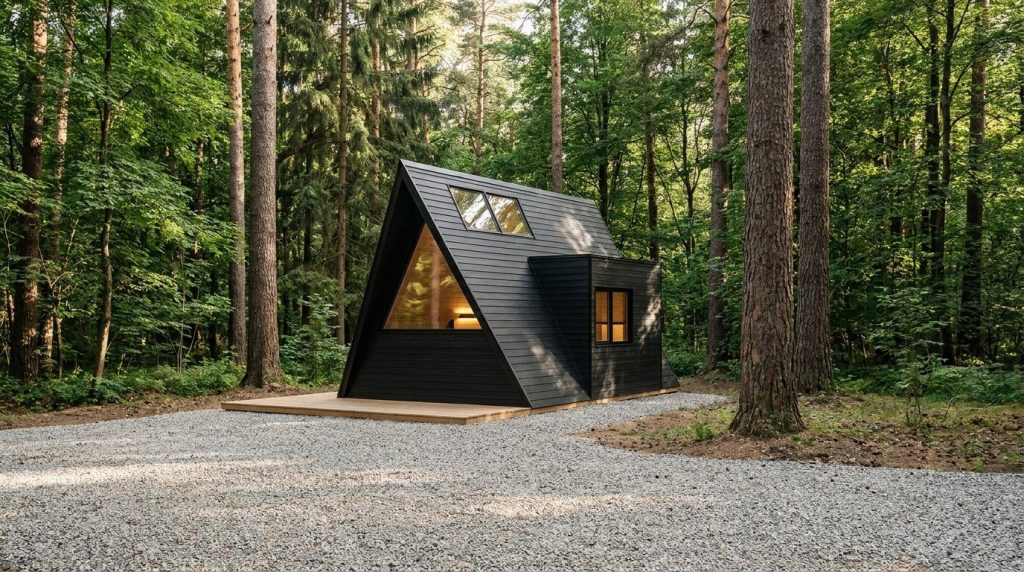
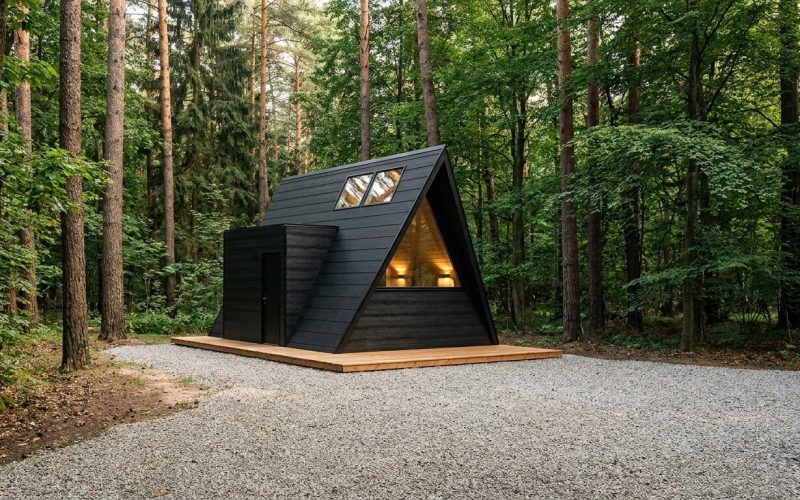
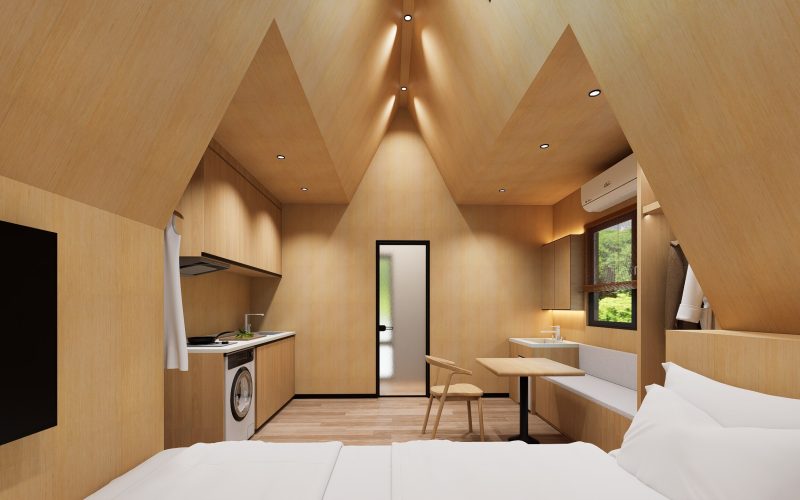
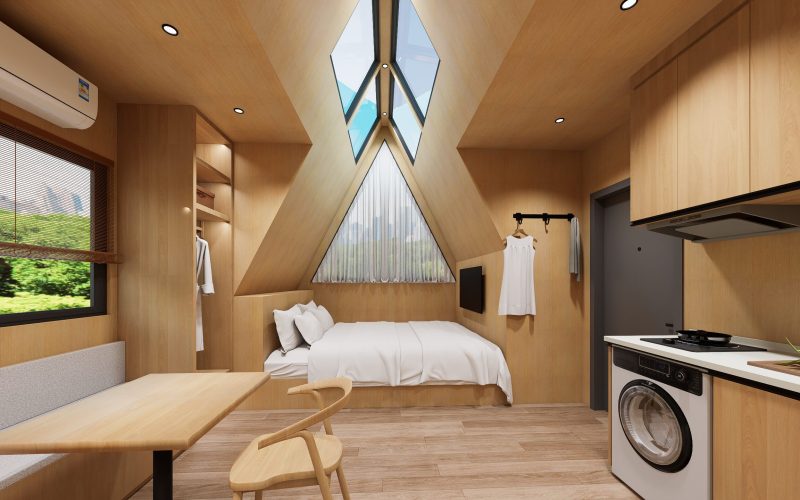
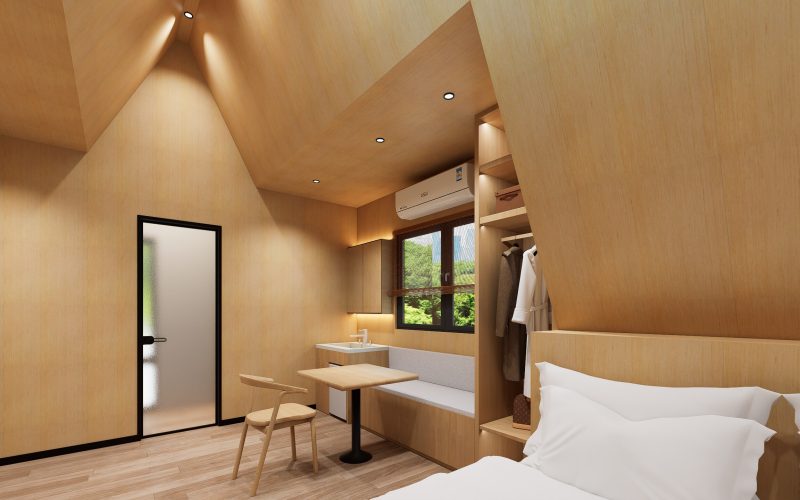
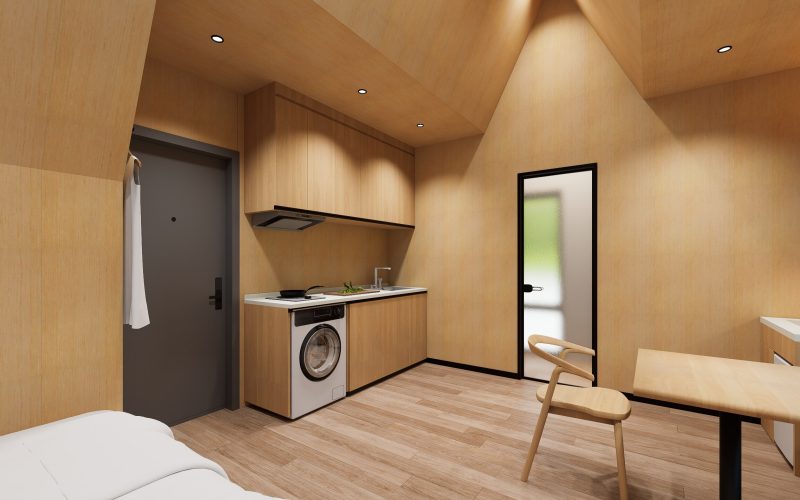
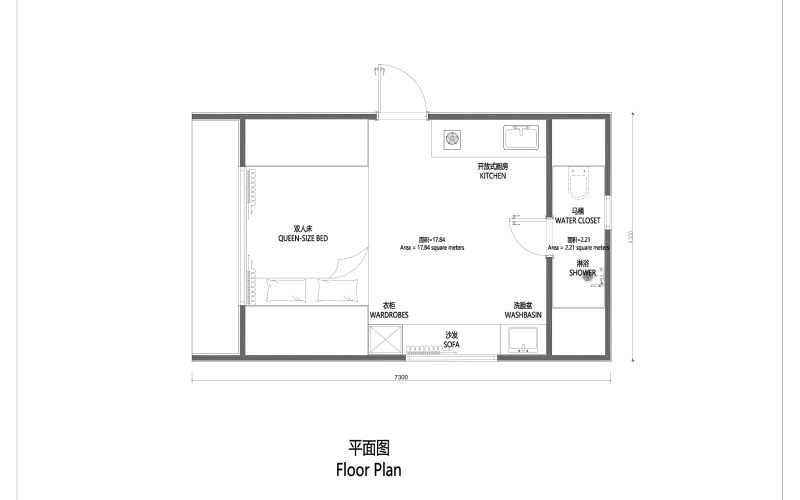
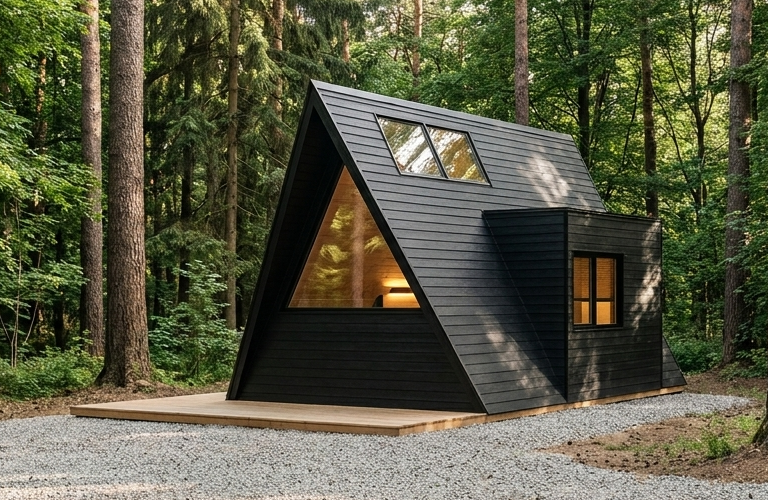
The S310 is a single-story A-frame prefabricated light steel house. It has a building area of 31 m², an interior area of 21 m², and a 3.7 m² terrace. It is suitable for 1–2 occupants and features insulated walls, Low-E windows and doors, SPC flooring, and plumbing, electrical, and bathroom systems.
| Dimensions | L7300mm*W4300mm*H4300mm |
| Building Area | 31㎡ |
| Room layout | 1 bed, 1 bath, 1 kitchen |
| Main structure | S550-AZ150 Aluzinc Light Steel Structure |
| Exterior walls | 16mm Zinc-Aluminum Alloy Composite Insulation Board |
| Interior | Fully decorated unit with bathroom fittings included |
| Delivery lead time | 35 Days |
The S310 series comes standard with the following features, ready for immediate move-in.
Explore more product series to find the best building solution for your project.
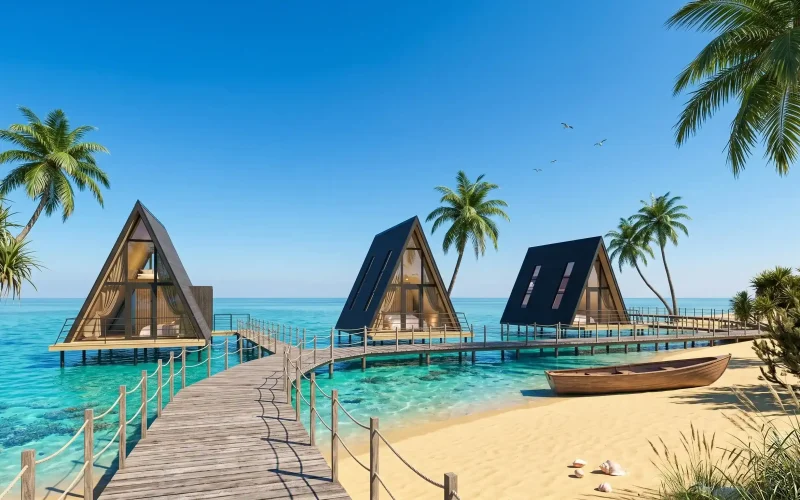
The S520 is a two-story A-frame prefabricated light-gauge steel house. The building area is 48㎡, with an interior area of 31㎡...
Learn more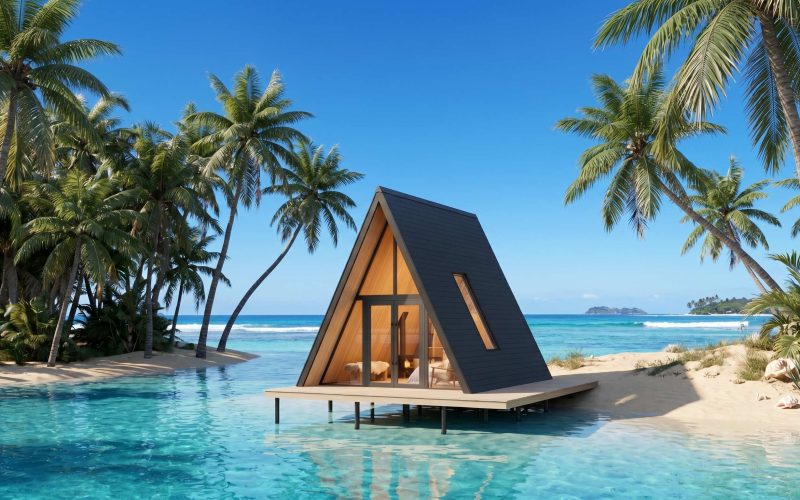
The S390 is a two-story A-frame prefabricated light steel house with a building area of 39㎡. The interior area covers 24㎡...
Learn more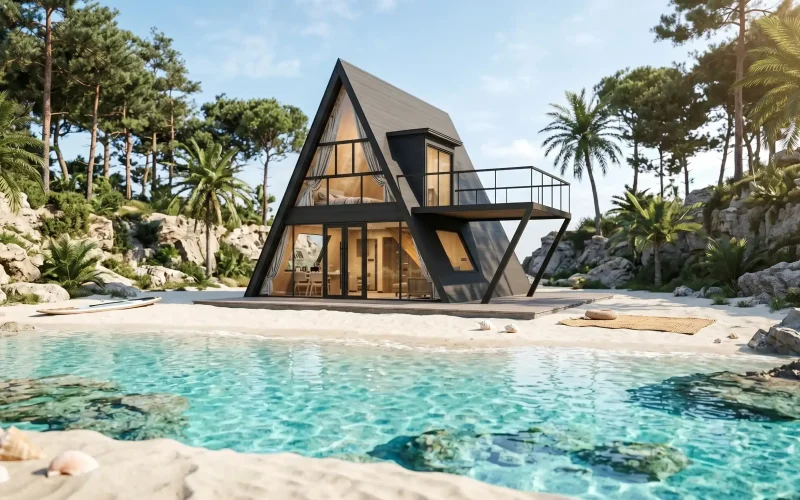
The S990 Pro is a two-story A-frame prefabricated light steel house. It has a building area of 99㎡, with an interior...
Learn moreWe offer customized design services tailored to your project needs.
Get a Quote