

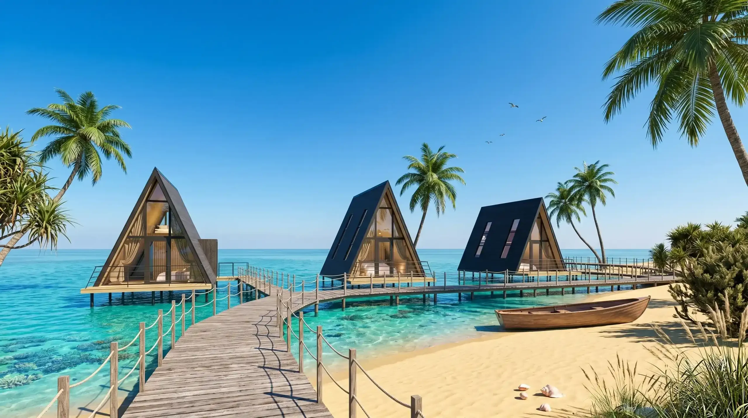
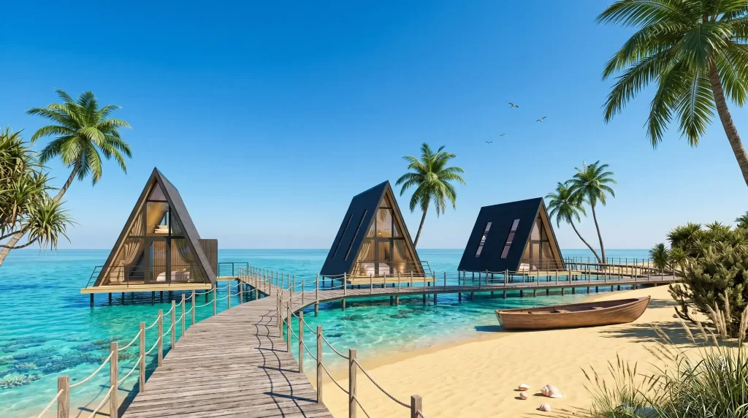
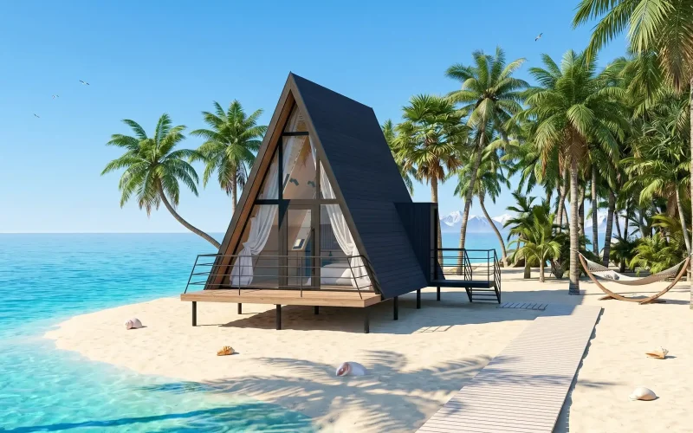
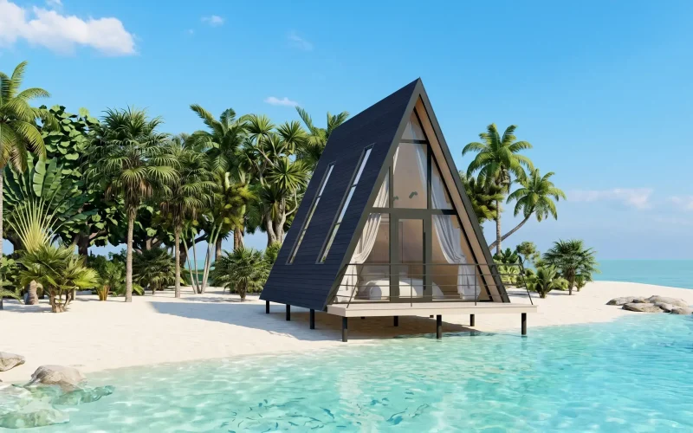
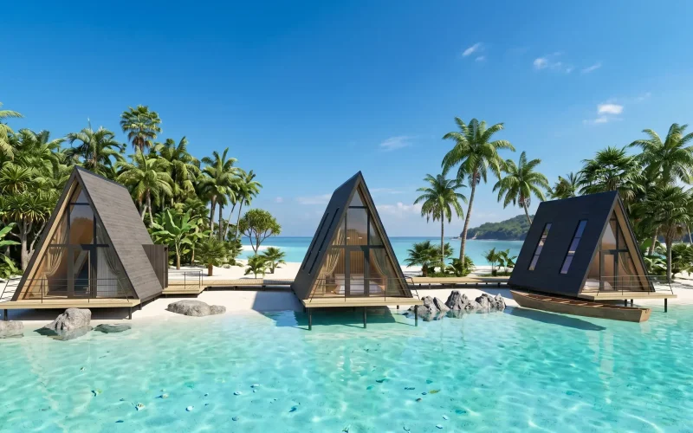
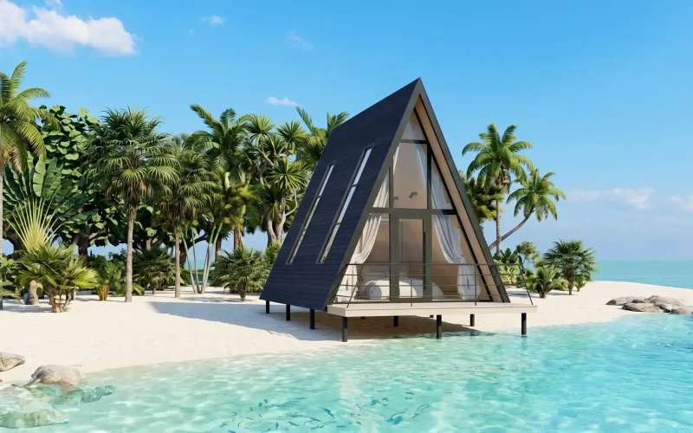
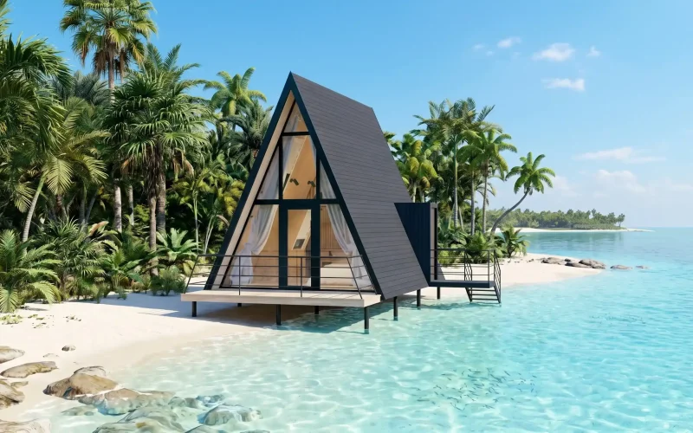
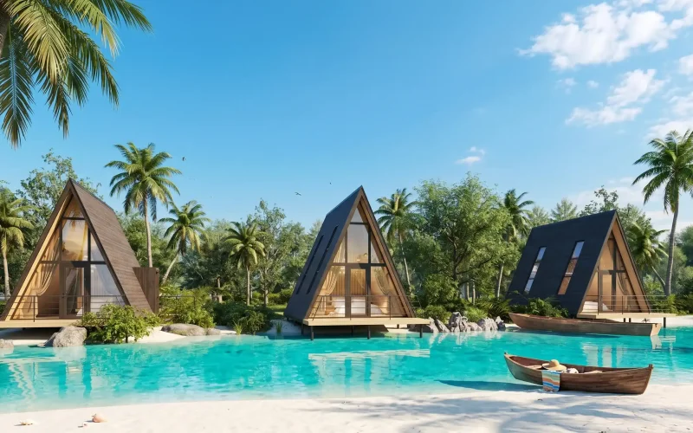
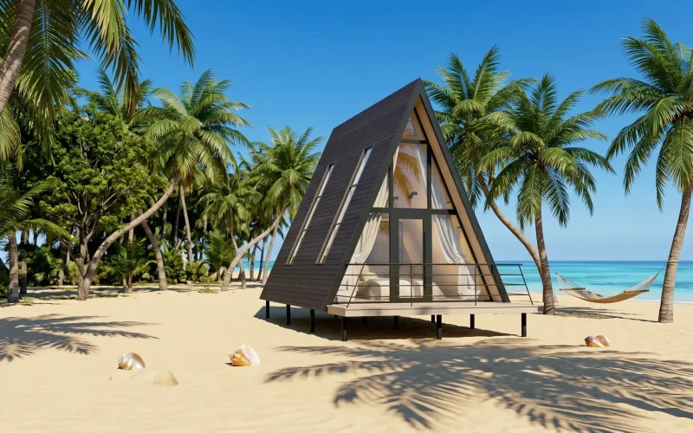
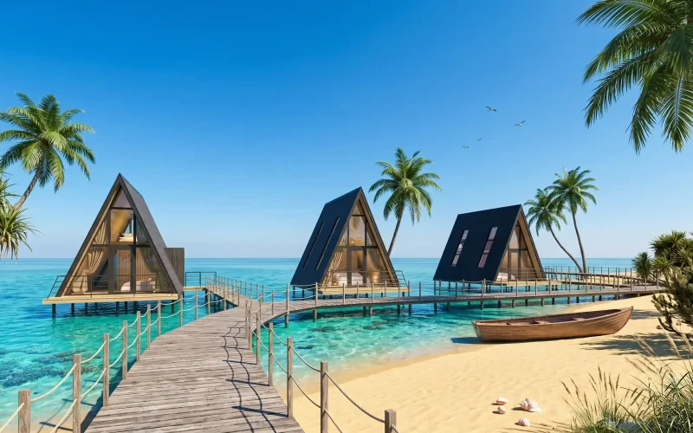
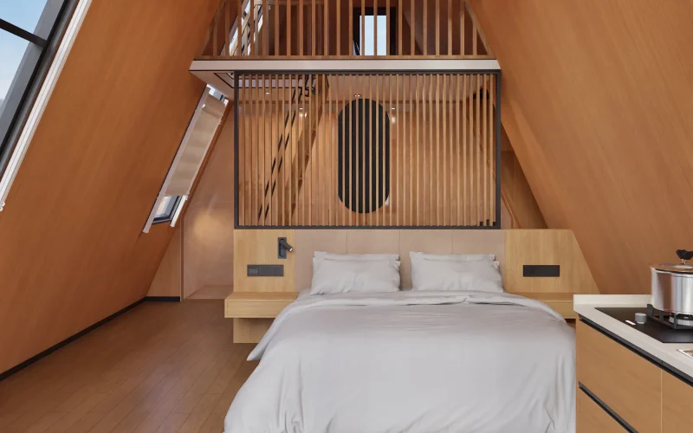
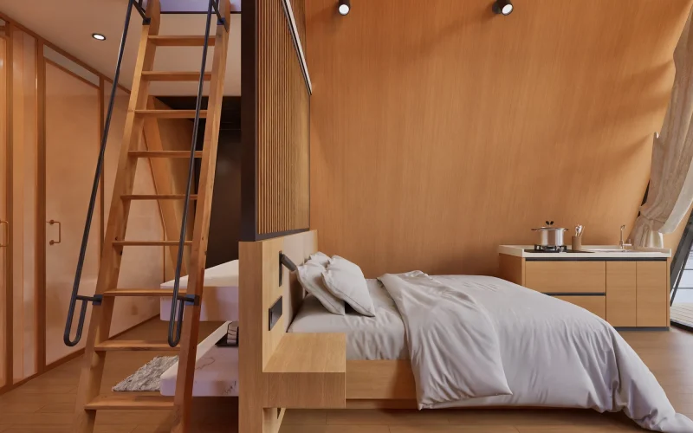
S520 is a two-story A-frame prefabricated light-gauge steel house. The building area is 48㎡, with an interior area of 31㎡ on the first floor and 7.1㎡ on the second floor, including a 3.7㎡ foyer. It accommodates 2–4 people. It is equipped with insulated walls, Low-E windows and doors, SPC flooring, and plumbing, electrical, and bathroom systems.
| Size | L7800mm*W4950mm*H6000mm |
| Building Area | 48 m² |
| Floor Plan Layout | 2 bedrooms, 1 bathroom, 1 entryway |
| Main structure | S550-AZ150 Aluzinc Light Steel Structure |
| Exterior Wall | 16mm Zinc-Aluminum Alloy Composite Insulation Board |
| Interior | Fully decorated unit with bathroom fittings included |
| Lead time | 35 days |
The S520 series comes standard with the following facilities from the factory, meeting immediate move-in needs
Explore more series products to find the best architectural solution for your project
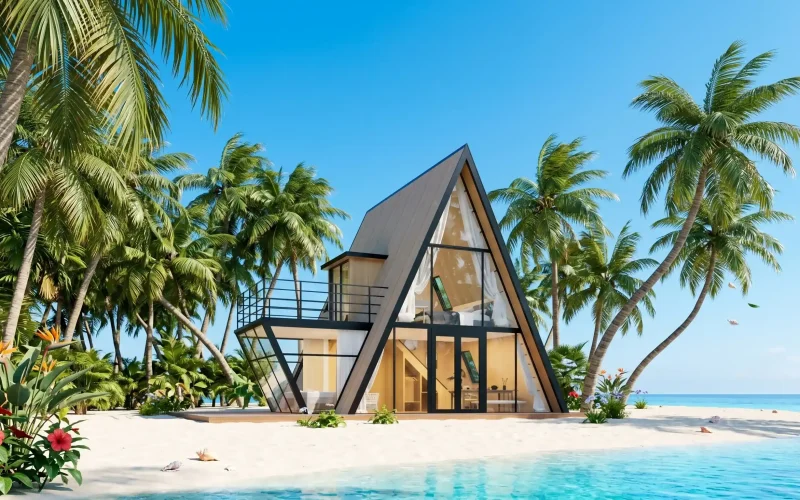
The S890 is a two-story A-frame prefabricated light-steel house. It has a building area of 89㎡, with an interior area...
Learn more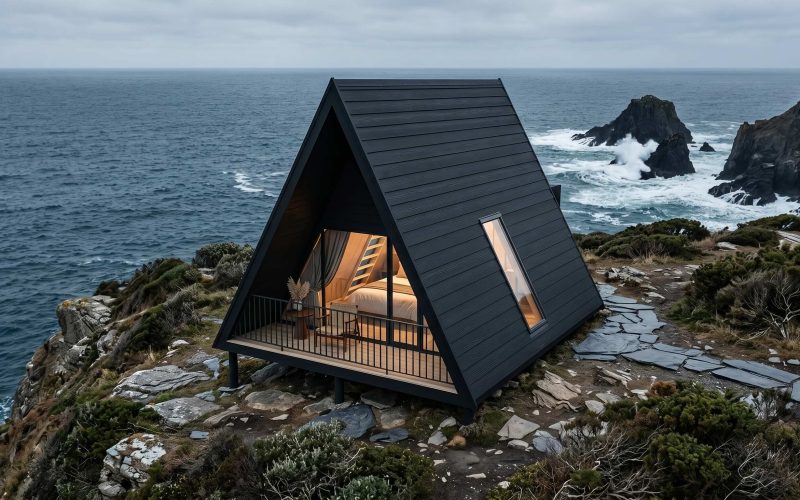
The S410 is a single-story A-frame prefabricated light steel house with a building area of 41㎡ and an interior area...
Learn more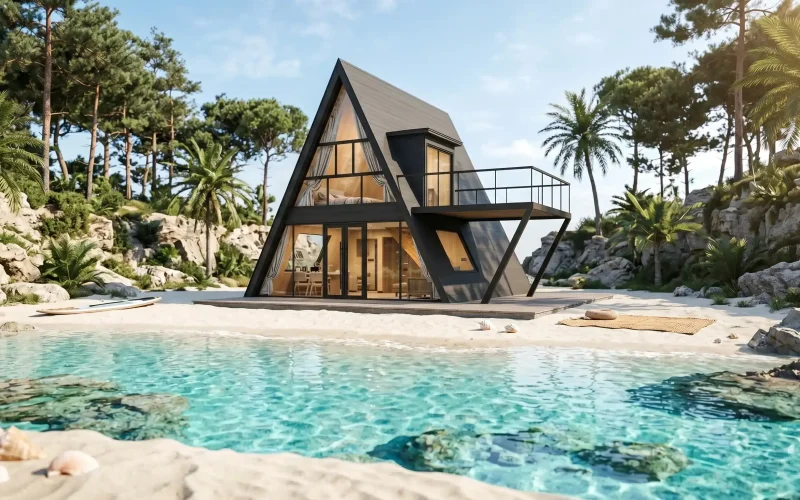
The S990 Pro is a two-story A-frame prefabricated light steel house. It has a building area of 99㎡, with an interior...
Learn moreWe provide customized design services tailored to your project needs.
Custom Consultation