
Wind and Snow Loads: Two Numbers to Nail Down Before You Buy a Prefab Home
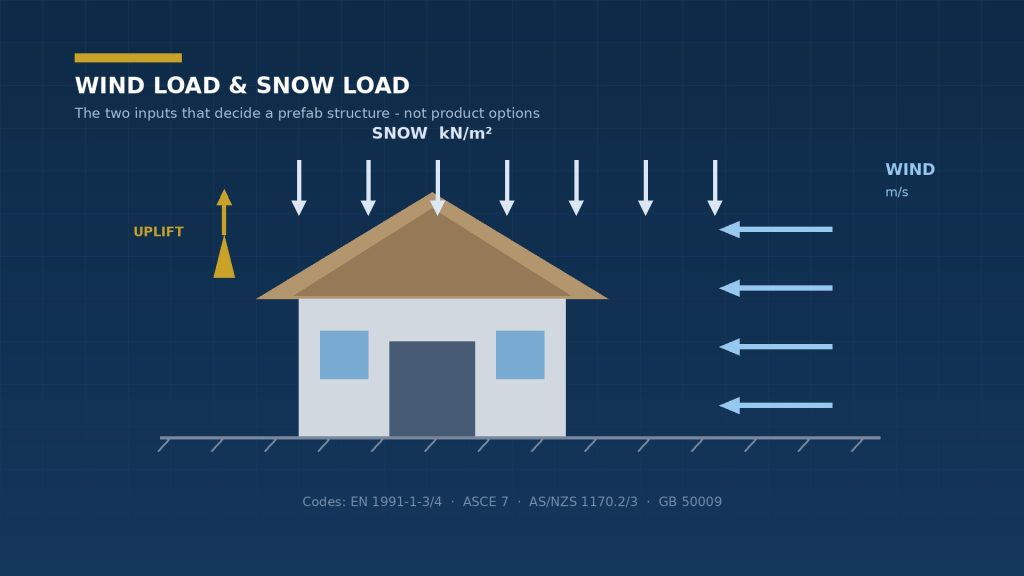
Diagram of wind and snow loads on a prefab home
Wind and snow loads aren’t product specs, they’re project inputs. Codes differ from country to country, and mixing them can double the result, so the numbers from a model home can’t simply be applied to your lot. Here’s a checklist of questions that gets you every answer in one pass.
Keywords: prefab home wind load; snow load modular home
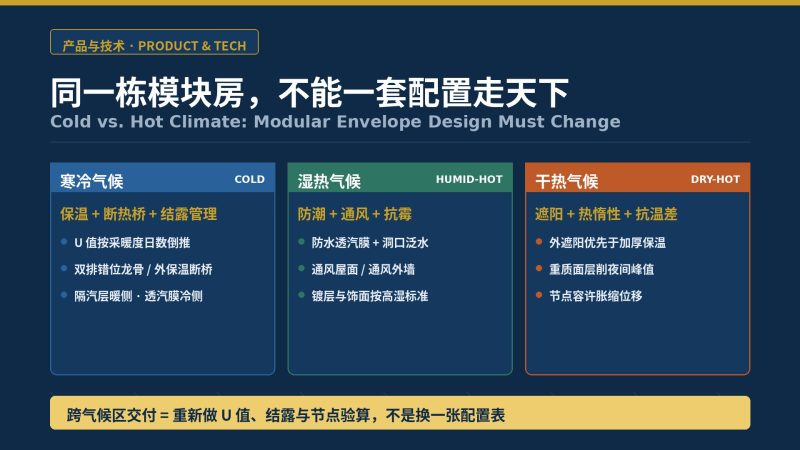
Prefab home brochures often list wind resistance and snow capacity as fixed specs: “withstands a Category 16 typhoon,” “snow load 1.5 kN/m².” What those numbers actually mean is:a calculated result under one assumed set of conditions. Change the lot, and the wind zone, altitude and terrain change with it, so the same house gets a different structural answer. Wind and snow loads are the two inputs that determine whether a prefab home is structurally safe. They are not product settings. Ask about them in the wrong order before you buy, and it costs you more than getting the price wrong.
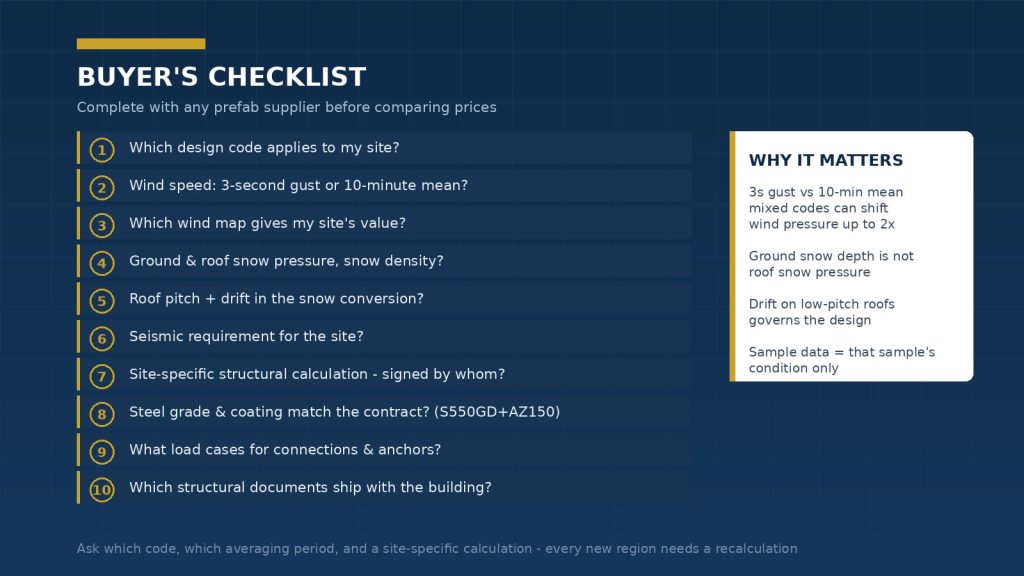
Infographic: checklist of questions on wind and snow pressure
1. Wind load: codes differ, so numbers aren’t directly comparable
The core input for wind load is basic wind speed, but codes define “basic wind speed” differently:
| Code | Region | Definition of basic wind speed |
| EN 1991-1-4 (Eurocode) | European countries | 10-minute mean wind speed |
| ASCE 7 / IBC (US) | United States | 3-second gust wind speed |
| AS/NZS 1170.2 (Australia/New Zealand) | Australia, New Zealand | 3-second gust wind speed (regional wind maps) |
| GB 50009 (China) | China | 10-minute mean wind speed |
This isn’t an academic detail. For the same gust, a 3-second gust figure comes out far higher than a 10-minute mean figure. Plug a US-code wind speed straight into a Eurocode formula and the wind pressure comes out roughly double what it should be. This kind of mix-up is common in the industry, and hard to spot, because the resulting number “looks reasonable.”
There’s only one conclusion:Ask the supplier which code they used and what averaging period the wind speed is based on, and confirm the whole calculation stays within a single code system from start to finish. Converting between systems isn’t a matter of multiplying by one factor; a 20% difference is normal.
2. Snow load: ground snow depth ≠ roof snow pressure
A common misreading of snow load is treating weather data as structural data. Structural calculations use roof snow pressure, which is derived from ground snow depth, snow density, roof pitch, heating status, terrain shelter and other factors, under EN 1991-1-3, ASCE 7 and AS/NZS 1170.3 respectively.
Three points that often get overlooked:
1. Pitch reduction isn’t automatic: snow capacity is adjusted for roof pitch, but for the same snow pressure, some codes place conditions on the reduction for pitched roofs, so you can’t assume the full reduction applies;
2. Uneven snow load is more dangerous: wind-driven snow drift piles up in patches on the roof, and local snow pressure on low-pitch roofs can be significantly higher than the average;
3. Freeze-thaw cycles: Snow that turns to ice becomes far denser, so roof snow loads in areas with repeated melt-freeze cycles must be set according to local codes.
For projects like mountain lodges and high-altitude camps, snow load is often the governing case— meaning steel tonnage is set by snow, not wind. These projects are exactly where you can’t rely on show-home data alone.
3. Questions buyers should ask (checklist)
Send this list to any prefab supplier and get the answers checked off before you talk price:
| # | Question | Why it matters |
| ☐ 1 | Which code will my site be designed to? (EN / ASCE / AS-NZS / GB / local code) | Sets the basis for the whole structural calculation |
| ☐ 2 | What is the basic wind speed, and is the averaging period 3 seconds or 10 minutes? | Prevents mixing systems, which inflates or understates wind pressure |
| ☐ 3 | Which wind zone map or data source does my site’s basic wind speed come from? | Values vary widely within a country (e.g. Australia’s Region C vs. cyclone regions) |
| ☐ 4 | What are the ground snow load and roof snow load, and what snow density is used? | Weather-reported snow depth is not the same as structural snow load |
| ☐ 5 | How are roof slope and shape factored into the snow load, and is uneven drifting accounted for? | Local drifting on low-slope roofs is a common failure point |
| ☐ 6 | What are the seismic requirements (if any)? | Checked in combination with wind and snow, and usually comes as a pair with the load code |
| ☐ 7 | Can you issue a structural calculation for my site’s parameters, and who signs it? | Show-home data ≠ your building; the documents must be traceable |
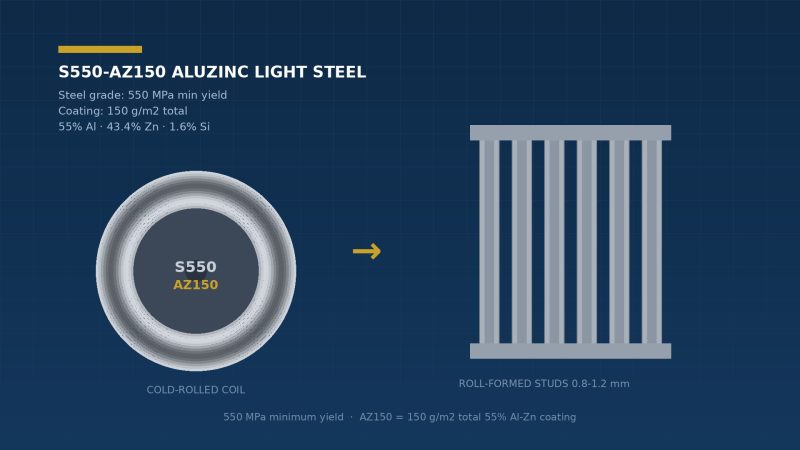
| ☐ 8 | Do the steel grade and coating spec in the calculation match the contract? | Ties back to the October 23 materials article: S550GD + AZ150 |
| ☐ 9 | What load cases are the connections and anchors checked against? | Roof connections in uplift are often the weak link |
| ☐ 10 | Which structural documents come with delivery? (calculations, certificates, anchor details) | You may need them for customs, inspection and insurance |
4. Any change of region means recalculating
The show home’s structural data comes from its design conditions. If any of the following changes, the structure must be recalculated, not just have a number edited on the quote:
– Wind zone: moving within the same country from a normal wind zone to a cyclone/typhoon zone (e.g. Australia Region C2 and above, the US coastal hurricane belt);
– Terrain: ridge, saddle or open lakeshore terrain factors raise wind speed significantly;
– Altitude and latitude: snow load goes from none to some, or from low to high;
– Occupancy: guesthouses and other high-occupancy uses carry a higher structural importance factor than ordinary storage.
Weilande’s current practice for A-frame products: at the quote stage we first collect the site parameters, then issue a structural calculation to local code separately and deliver it with the goods; the wind and snow ratings on our brochures are references for the corresponding conditions only and are not a substitute for project-specific calculations
5. What Weilande can do
Tell us your site’s wind zone/wind speed, snowfall and seismic requirements, the export team replies with the applicable standards, a preliminary structural plan, and the shipping document checklist. Once you have all three, quotes become comparable.