
Hot and cold climates: why one modular building can’t use the same envelope everywhere
At trade shows and in inquiries, we keep hearing the same question: “If we ship this model to our country, will it be warm enough in winter?” Or the reverse: “If a desert camp uses it, won’t it turn into an oven during the day?”
Both questions come down to the same thing:the building envelope has to match the climate zone. The same drawing and the same wall assembly, moved to another climate zone, may not insulate enough, may develop condensation and mold, and condensation water can even run down inside the light-gauge steel studs to the floor. This article breaks down what has to change in the envelope design for three types of extreme climate, and which questions buyers should ask during selection.
Note: this article is a general technical discussion and does not replace code compliance checks in the project country. Specific projects should follow the local building code’s thermal and moisture-control provisions.
1. Cold climates: insulation thickness is only the starting point, thermal bridging is the key
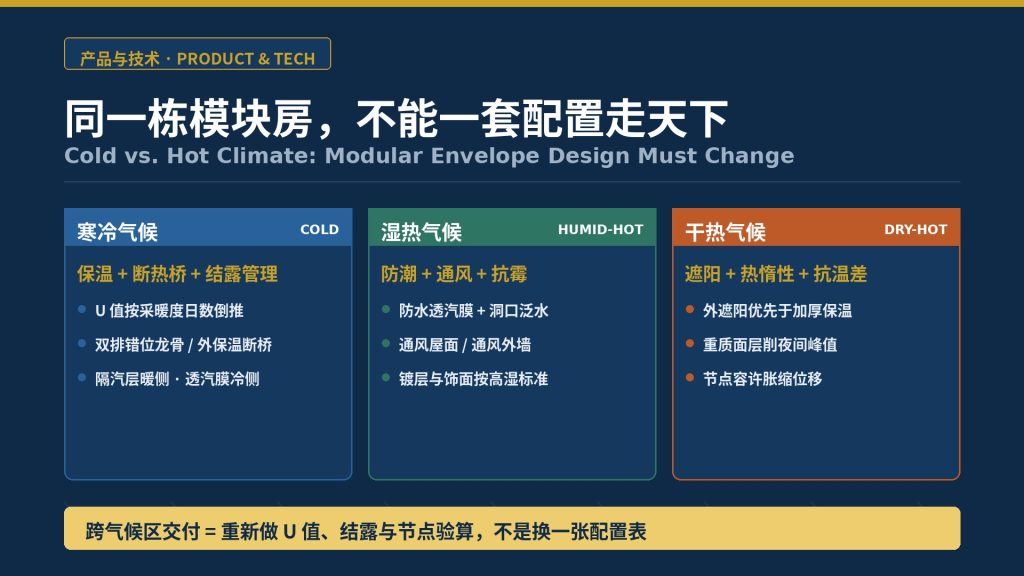
In heating regions such as Northern Europe, Canada and high-altitude mountain areas, the core of envelope design is keeping heat inside while preventing water vapor from condensing inside the wall.
The first layer is insulation thickness. It is derived from heating degree days (HDD) and the heat transfer coefficient (U-value) required by code. In Northern Europe, exterior wall U-values commonly fall in the 0.15–0.25 W/(m²·K) range, which usually means rock wool or fiberglass at least 200 mm thick. This directly determines wall thickness and shipping width, so it must be locked in at the design stage, not thickened at the last minute before crating.
The second layer, and the one more prone to problems, is thermal bridging. Light-gauge steel studs are steel, and their thermal conductivity is far higher than that of insulation. If the steel studs run straight through from inside to outside, the wall’s actual thermal performance will be noticeably lower than the theoretical value calculated from insulation thickness. That is why two walls both labeled 150 mm insulation can differ by 20%–30% in measured energy use depending on how they are built. Common mitigations include: staggered double rows of studs to break the thermal path, a continuous exterior insulation layer covering the stud flanges, and thermally broken connectors.
The third layer is condensation management. In heated buildings, indoor moisture migrates outward through the building envelope and condenses on any surface inside the wall that falls below the dew point. Internationally, the roles are split between a vapor barrier (installed on the warm side) and a vapor-permeable membrane (installed on the cold side): the warm side keeps moisture from getting in, while the cold side lets occasional moisture escape. Getting the direction wrong defeats the whole system. Australia’s NCC condensation management provisions (the Verification Methods and handbook guidance tied to F8V1) were strengthened specifically to address this, and Europe’s DIN 4108-3 sets out a similar dew-point calculation framework. At the design stage, run a one- or two-dimensional dew-point and humidity calculation to confirm that no persistent condensation risk surface occurs inside the wall.
2. Hot and humid climates: moisture control and ventilation come first
In hot, humid regions such as Southeast Asia, the coastal areas of southern China and northern Australia, the problem is reversed:It is not a lack of heat but an excess of moisture, and day-night temperature swings are too small to “dry out” the wall.
Three priorities for the envelope in hot, humid zones:
- Get the logic straight: the vapor control layer faces the opposite direction from cold climates. In hot, humid zones, outdoor vapor pressure is higher year-round, and rain plus air infiltration are the main sources of water. Exterior walls must first solve “water getting in”: a reliable waterproof vapor-permeable membrane, correct overlap direction and proper flashing details at window and door openings matter more than simply piling on insulation.
- Ventilated roofs and ventilated facades. Use a raised cavity to separate the sun-exposed roof from the interior so the air layer carries away some of the heat first. Where the exterior wall allows a double skin or ventilated cavity, the hot, humid feel improves noticeably. In vacation accommodation products this brings an added benefit: better sound insulation and privacy at the same time.
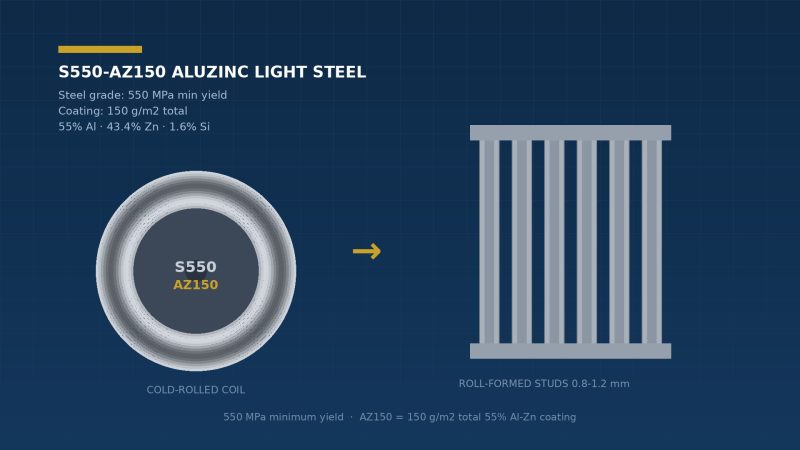
- Choose materials that resist mold and rot. In high-humidity environments, select interior finishes and framing corrosion protection to high-humidity standards. We covered the durability logic of Welland’s zinc-aluminum coated light steel (AZ150 coating) in high-humidity coastal environments in our October 23 materials article (see the internal link at the end).
3. Hot and dry climates: shading and thermal mass before insulation
In hot, dry regions such as the Middle East, inland Australia and the northwestern deserts, day-night temperature swings can reach 20–30 °C. The problem here is not the cold but too much heat gain by day and too much heat loss at night.
Two main design priorities for hot, dry zones:
- Shading before insulation. Direct sunlight is the primary heat source, and in hot, dry zones exterior shading (overhangs, shading fins, deep window reveals) usually delivers greater cooling benefit than simply adding thicker insulation. In the Dunhuang desert camp project (see the case study internal link at the end), deep overhangs and control of the south-facing window-to-wall ratio were built into the envelope strategy from the concept stage.
- Thermal mass helps shave the peaks. A heavy outer layer (such as cement-based board) absorbs heat during the day and releases it at night, shifting the indoor temperature peak to nighttime and reducing cooling loads. But thermal mass adds weight, which affects module shipping weight and crane capacity — a cost that has to be worked into the structural calculations.
Another point that often gets overlooked is thermal movement: large day-night temperature swings make components expand and contract repeatedly, so connections must be detailed to allow that movement, and sealant movement ratings must be selected for the local temperature range.
4. Delivering across climate zones: recalculate, don’t just reuse a European spec
Our advice for every cross-climate project comes down to one sentence:treat the building envelope as a system that has to be recalculated, not a spec sheet you can reuse.
When a module built to a European standard spec ships straight to the Middle East or the Nordics, the usual problems include insulation thickness that doesn’t meet the local U-value requirement, vapor barriers installed facing the wrong way, window frames without enough thermal breaks, and a missing roof ventilation layer. Go the other way — a tropical spec sent above the snow line — and the problems are even more direct: structural loads aside, an under-insulated room will have the owner complaining in the first winter.
How Weiland delivers:
- Thermal calculations redone for the destination country’s climate: envelope U-values, condensation risk surfaces, window-to-wall ratio and orientation, with calculation basis provided — no decisions by rule of thumb;
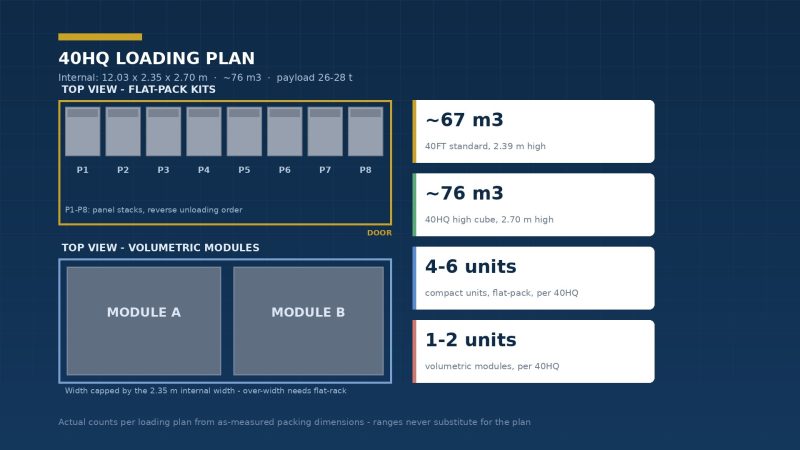
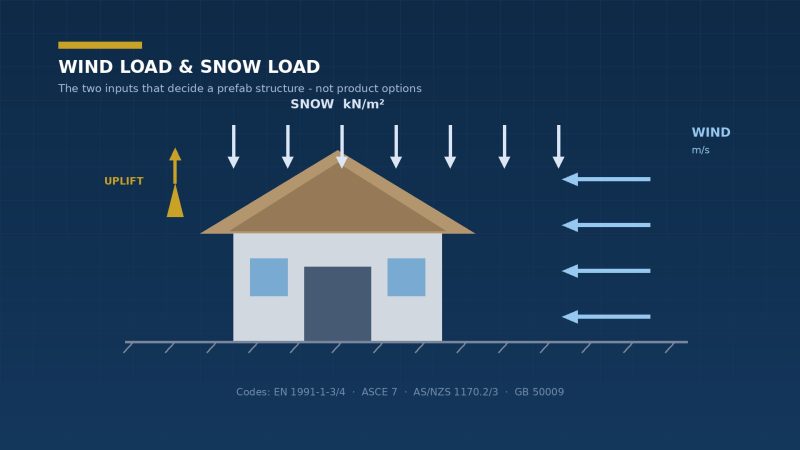
- Thermal and structural reviewed together: thicker insulation and heavier surface layers change wall weight and shipping dimensions, so we recheck them in the structural calculation report (the same principle from the October 24 load article applies here);
- Connections selected for the climate: vapor barrier and breathable membrane orientation, thermal-break connectors, sealant movement ratings — each confirmed against the destination country’s climate conditions;
- Verifiable documents delivered: thermal calculation reports, material test data and detail drawings come with the document package, so buyers can take them to local reviewers for verification.
Four questions to ask at the specification stage
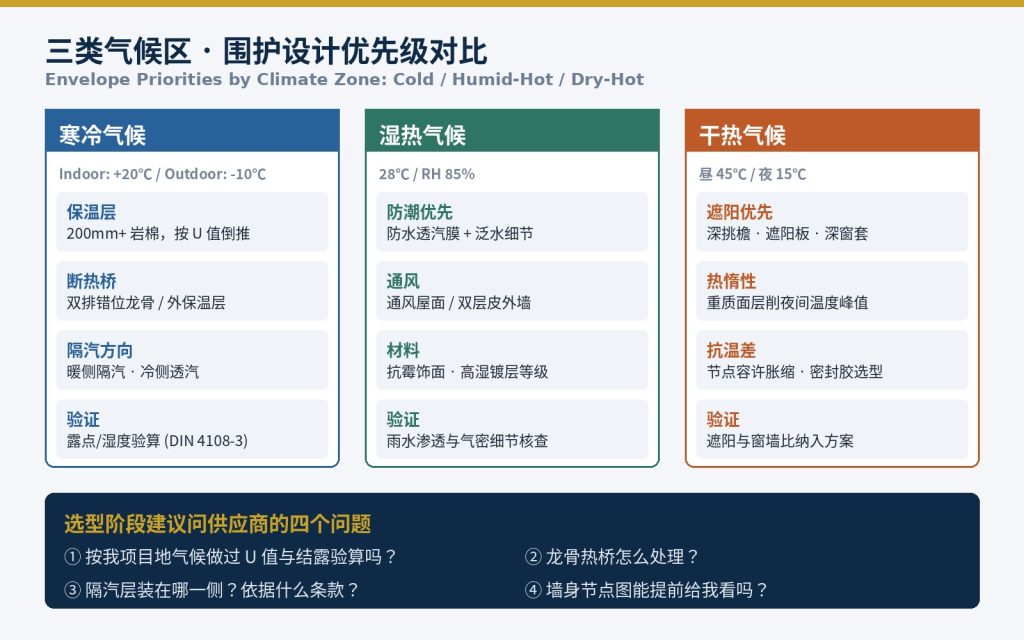
- “Have you run U-value and condensation calculations using the climate data for my project site? Can you provide the calculation report?”
- “How do you handle thermal bridging in the light-gauge steel framing? Do you use double studs or external insulation with thermal breaks?”
- “Which side do the vapor barrier and breathable membrane go on? Based on which code clause?”
- “Can I see the wall and roof detail drawings in advance?”
A supplier willing to answer these questions clearly before signing is usually also willing to hand over the full documentation after delivery.
5. What Weiland can provide
Around envelope design, Weiland can deliver the following at different stages of an order:
Design stage — envelope calculation report. Send us your project location’s climate data (heating/cooling degree days, design temperatures, humidity), and we’ll produce an envelope U-value calculation and a condensation risk assessment. These pin down insulation thickness, framing type and vapor barrier direction, and the documents can go straight to your local reviewer.
Design development: wall and roof detail drawings. Detail drawings for insulation, vapor barriers and breathable membranes, thermal-break connectors, flashing at window and door openings, and ventilated cavities, each annotated with the selection rationale and the relevant code clauses. You can review them before signing.
Production: thermal and structural cross-check. Envelope changes (thicker insulation, heavier cladding, different windows) alter wall weight and shipping dimensions, so we re-check them in the structural calculations. That way thermal performance never passes while structure or container packing fails.
Delivery: a verifiable document package. Material test data (coatings, insulation core), the basis for thermal calculations and detail drawings ship with the goods. Thermal specs follow the code of the destination country, matched separately for Europe, Australia and the Middle East projects (see the October 31 CE compliance article for the document list).
After handover: climate-fit consulting. For projects in extreme climates (above the snow line, deep desert, humid coast), if condensation or seal aging comes up during operation, you can go back to the factory for the relevant inspection points and spare parts support.
In one sentence:What Welland delivers isn’t just modules assembled to your drawings. It’s a building envelope re-verified against the climate at your project site, plus every calculation file behind it. If you need anything, get in touch.Contact Us.