A Mountain Retreat Where No Two Rooms Are Alike: What Luoyang Ruixi·Yexinghe Resort Shows Us About Stacked Modular Rooms
Published: 10/21/2026
Read time: 1 min
Views: 0
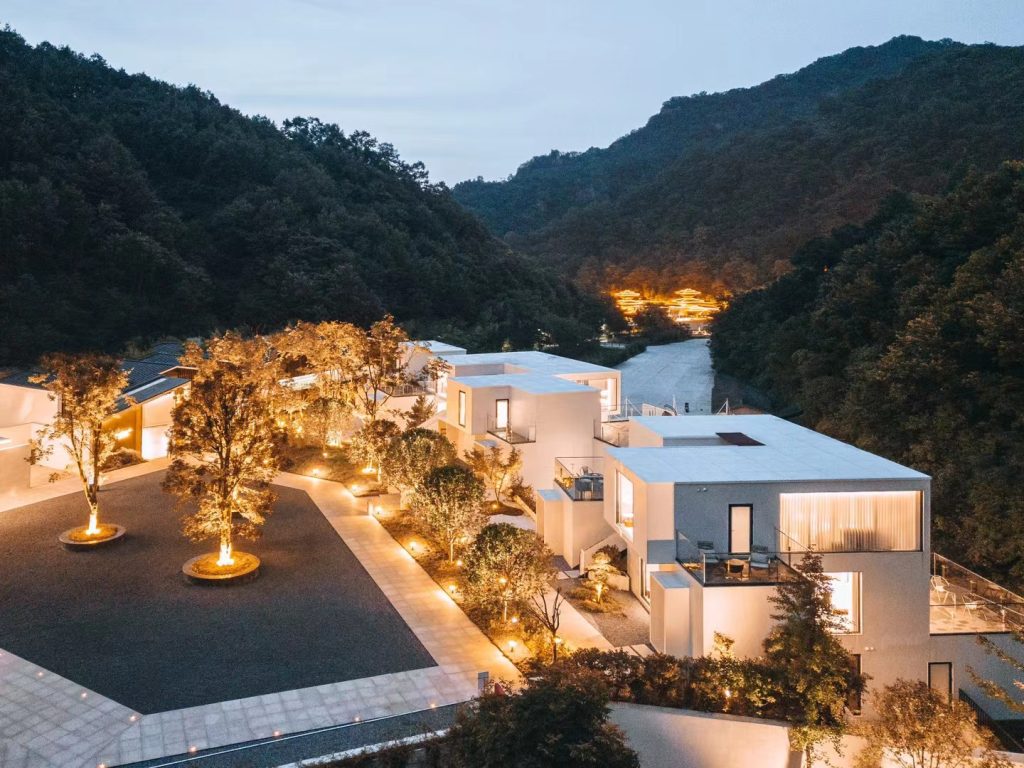
Night view of Luoyang Ruixi·Yexinghe Resort: white stacked modular buildings glowing in warm light
Luoyang Ruixi·Yexinghe Resort at night · on-site photo
On October 17, the Weilande team went to Luoyang Ruixi·Yexinghe Resort for a team-building trip and stayed a night. We picked this hotel not just because it looks good — it is itself a stacked modular project:whole clusters of modules stacked along the valley, assembled into one complete hotel with family suites, mountain-view rooms, river-view rooms and more, each measuring over 50 square meters — and no two rooms alike. One night there tells you more than ten sets of renderings.
1. The hotel: modules staggered along the valley, assembled into one complete hotel
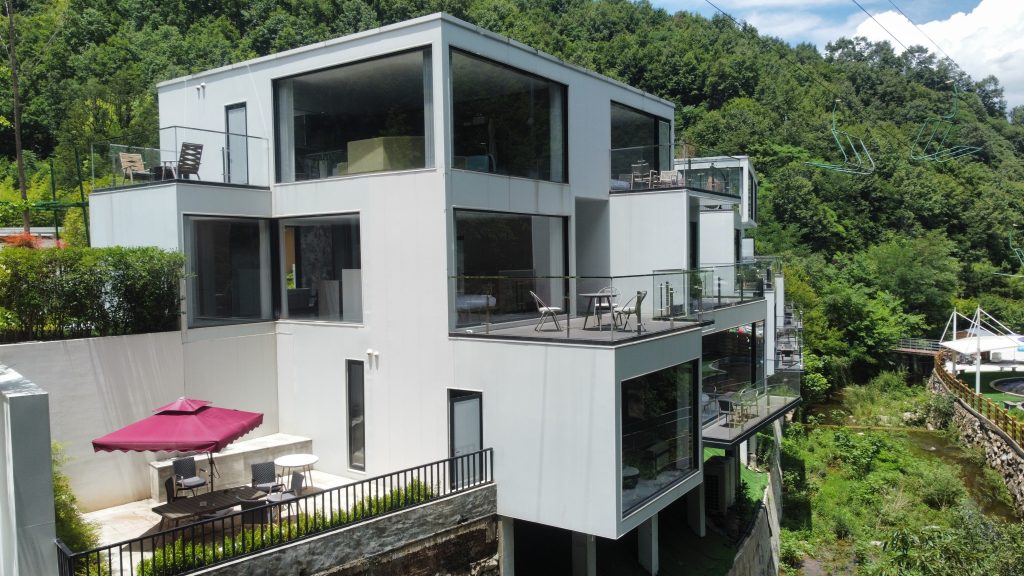
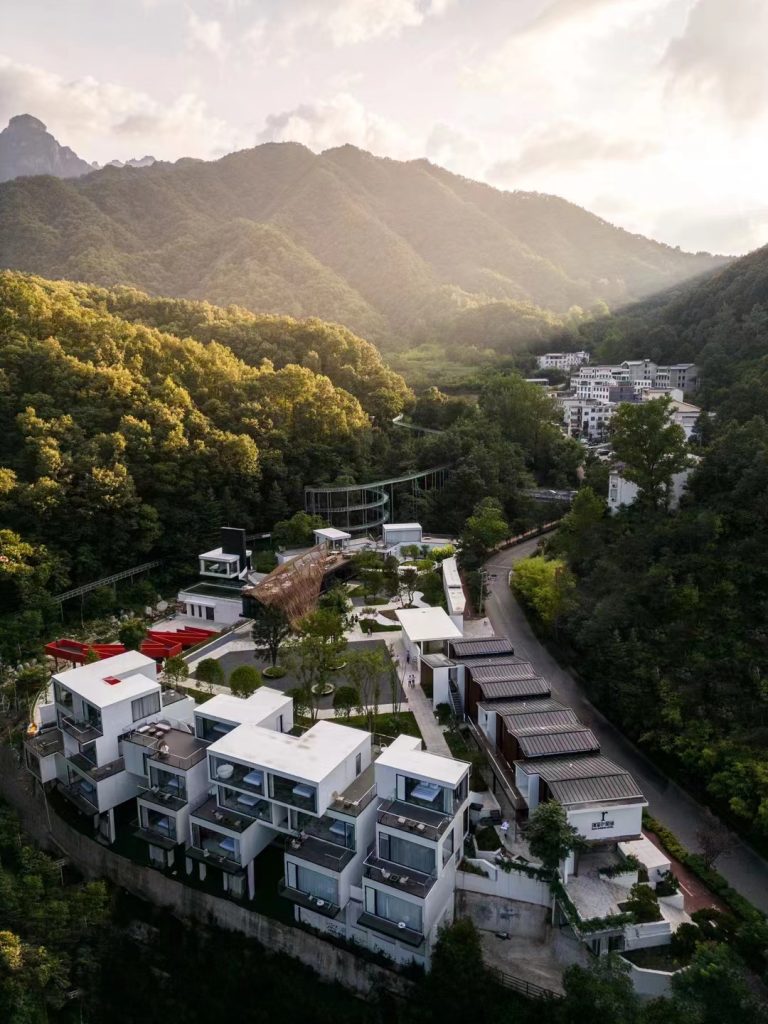
The hotel sits in a valley of Laojun Mountain, its white boxes stacked two and three stories up the slope, stream on one side and mountain on the other. No two buildings repeat: the staggered stacking creates different orientations and floor-height combinations, so family suites, mountain-view rooms and river-view rooms each stand on their own, every window framing its own picture.
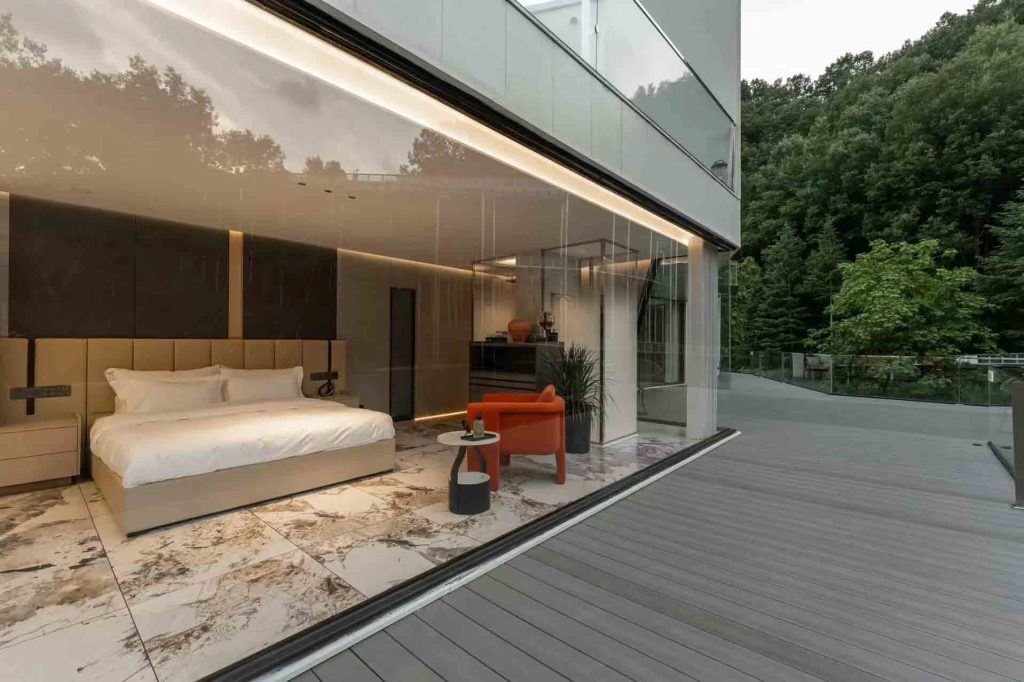
The design puts the emphasis on the outdoors — every room has a view balcony and floor-to-ceiling windows, and the interiors stay spare, letting the eye go to the forest and hills. In the room our team stayed in, the windows filled almost an entire wall.
“No two rooms alike” sounds like a design feat, but it is really decided by how the building is made. With traditional cast-in-place construction, variation on a slope is extremely costly; modular construction puts that variation into the factory’s production schedule.
Inside a stacked modular guest room: forest and terrace beyond the floor-to-ceiling windows
2. Why choose stacked modular rooms: five concrete benefits
1. A light touch on slopes, saving earthwork and retaining walls
On sites like mountainsides, stream valleys and forest edges, the biggest early cost in traditional construction usually goes to grading the site and building retaining walls. Modules are prefabricated in a factory and lifted into place on site, so the foundation needs only point or strip supports:less earthwork and less disturbance to the original terrain, keeping the woods and stream banks wherever possible — which is exactly what let this hotel “grow” in the valley.
2. Fully fitted in the factory, only connections on site
Each module leaves the factory with structure, envelope, doors and windows, bathroom, kitchen, flooring, lighting and utilities already installed; on site it is lifted, stacked and locked floor by floor, with only inter-module connections and finishing done on site. The result is a predictable schedule, consistent quality and little weather delay — which is why every room in this hotel is different yet none of them cut corners on quality.
3. High space efficiency
A cuboid module has vertical walls on all four sides, so every square metre of floor plan sits within the clear height: a 50 sq m room gives you 50 sq m of usable space, and two-room units, suites and accessible rooms all work naturally. Compare that with odd-shaped structures like A-frames, where a 45° pitched roof leaves only about 60–65% of the footprint with standing headroom. Stacked modules give you far more room to work with on both room count and room quality.
4. Stacking wins on both floor area ratio and views
Stack two or three levels on the same plot and your room count doubles. Offset stacking also gives every unit its own terrace and orientation, so you avoid the rigid look of rows of identical cabins. For resort projects that need both room count and a distinctive feel in every room, stacking is one of the few approaches that delivers both.
5. Dismantle, extend, replicate
Modules are joined with bolts and connectors rather than cast as one piece, so you can build in phases: open phase one to test the market, then add phase two once it proves out. If you reconfigure the layout later, modules can still be taken apart and reassembled. For investors, this is a construction method that keeps the cost of trial and error to a minimum.
III. Visuals: from night views to aerial shots
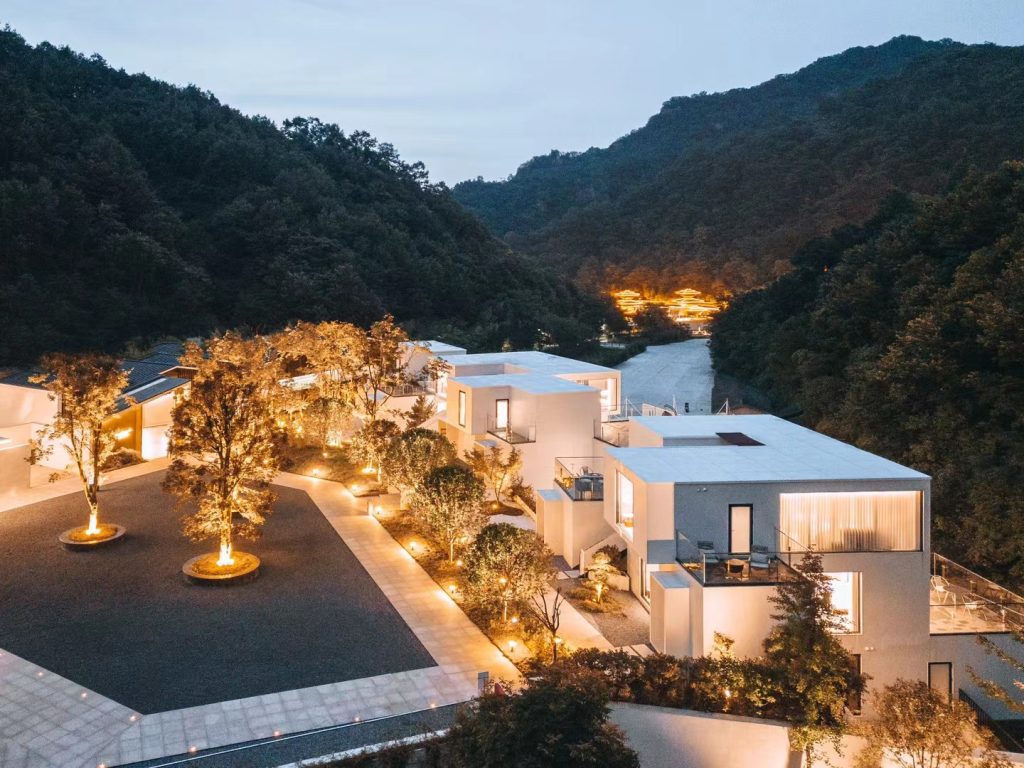
Day and night give the building two different personalities. At night, warm light spills from the floor-to-ceiling windows and the white boxes look like a string of lanterns in the valley. At dawn, the double-height glass merges interior, balcony and forest into one continuous space, with the boundaries almost gone. From the air, the modules spread out along the contour lines, their roofs stepping up and down like a set of white building blocks carefully laid in place.
Two-level stacked modular building in daylight, with oversized floor-to-ceiling windows and view balconies
Aerial view at dusk: panorama of the stacked modular resort in the Laojun Mountain valley
IV. Which projects suit stacked modular rooms
Stacked modules are not a universal answer, but for the project types below they are often the best solution:
Project type
Why it fits
Mountain and valley resorts
Light touch on slopes, less earthwork and retaining wall; offset stacking creates view surfaces
Campsites and glamping clusters
Phased construction and fast opening; larger rooms support higher rates
Urban boutique hotels and guesthouses
Small footprint, stackable, suits scattered plots and renovations; short build time
Cultural tourism facilities and wellness communities
Guest rooms, restaurant, reception and back-of-house assembled from one system, with a consistent style
Staff housing and temporary offices
Fast delivery, dismantlable and relocatable, recoverable and reusable after the project
Rule of thumb:If a project has an irregular site, needs a high room count and wants to open fast, stacked modules deserve a place in your options comparison.
V. What the Weilande team can provide
The biggest risk in projects like this is not design but breaks in execution: drawings, structure, envelope, interiors, logistics, customs clearance, lifting. If any one link falls out of step, the schedule slips. Weilande brings these links together in one place:
Design phase: Based on your site conditions, target price per unit and room mix, we recommend module sizes, stacking layouts and unit combinations.
Product range: Made on the same platform, so S Series A-frame cabins, A Series flat-roof modules, C Series container modules and FT Series utility units can be mixed and matched to one quality standard.
Factory-finished: Structure, envelope, bathroom, kitchen, flooring, lighting and wiring are completed at the factory; on site you only connect and finish up.
Performance and compliance: Wind resistance to level 16, Class A fire rating, seismic resistance to intensity 8, lightning protection to level 2, backed by CE and EN 1090 documentation.
Delivery and logistics: About 35 days for standard production; modules are designed to shipping container dimensions and packed for moisture and shock protection. 15 years of exports, 30+ countries, 100+ delivered projects.
On-site support: Lifting plans, node drawings and remote or on-site technical guidance to help your general contractor run the stacking sequence smoothly.
Planning a mountain resort hotel, a camp cluster or tourism facilities? Send us your site plan, target room count and opening date, and our export team will recommend a module mix and provide reference pricing. →Contact Us
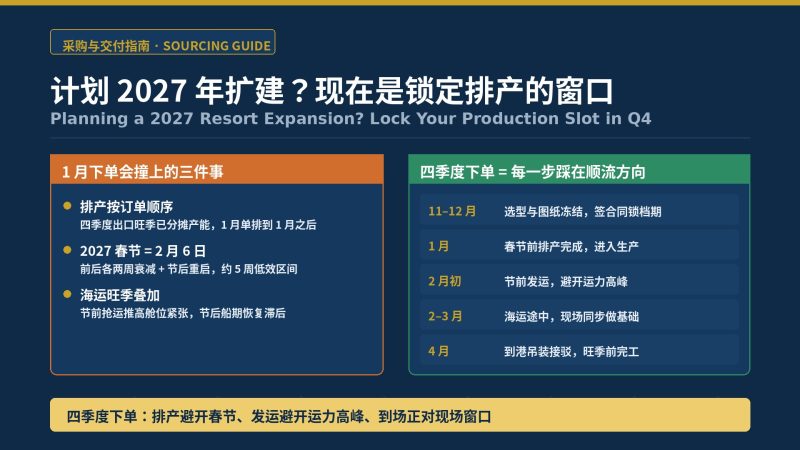
Approvals and funding for overseas resort projects cluster between Q4 and Q1 of the following year, while factory schedules and the Spring Festival holiday eat into early-year capacity. A backward-planned…
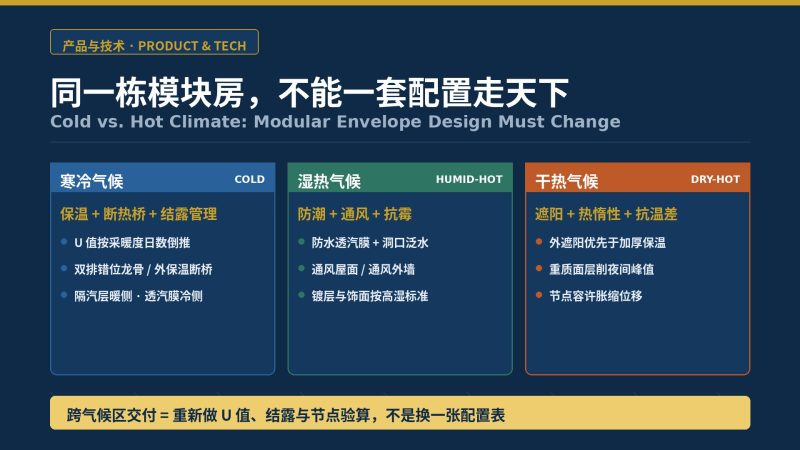
At trade shows and in inquiries, we keep hearing the same question: “If we ship this model to our country, will it be warm enough in winter?” Or the reverse:…
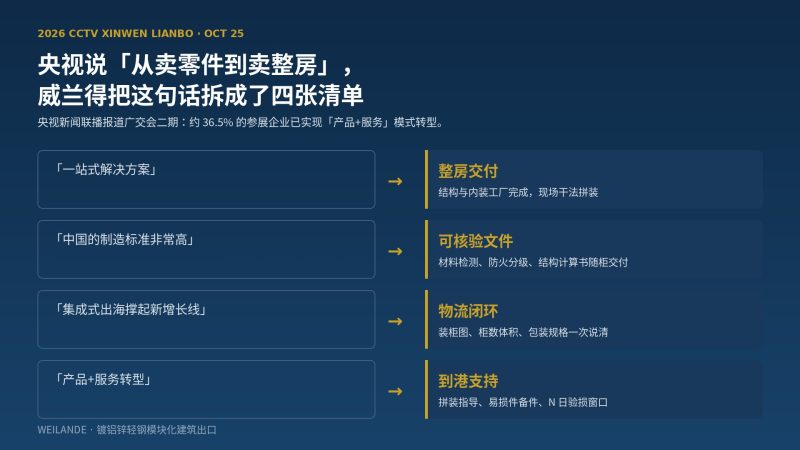
What CCTV’s News Broadcast Reported, Mapped to Weilande’s Four Delivery Checklists On October 25, 2026, CCTV’s News Broadcast reported on the 140th Canton Fair: about 36.5% of exhibitors have shifted…