
How customizable is a modular house? What you can change freely, and what’s worth discussing with us first
“Can you customize?” Yes. But customization isn’t a single on/off switch. It comes in layers: some things you can change freely, some need an engineering review, and some affect the structure and certification documents. Spell out these three layers and customers ask for the right things, so projects move faster.
1. Layer one: change freely, no structural impact
As long as you don’t touch the load-bearing system, these items can be changed within the module frame almost as freely as interior design:
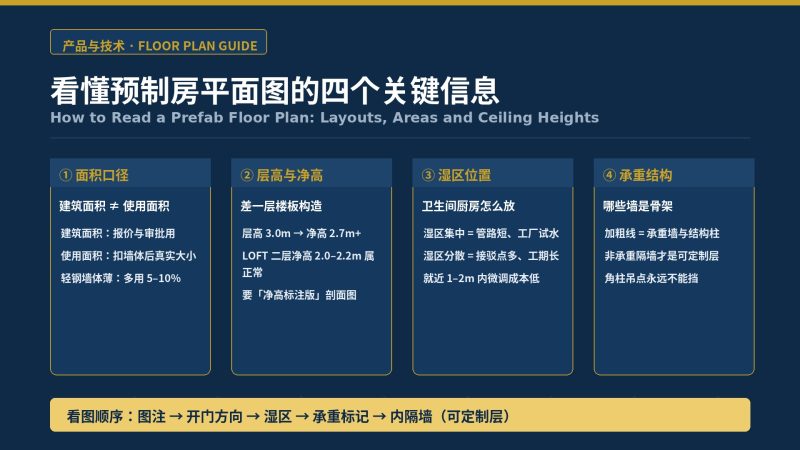
- Floor plan: Position and proportions of bedrooms, bathrooms, kitchen and entryway; partition walls adjusted as needed;
- Doors and windows: Position, size and type (sliding, casement, large glazing, panoramic windows), plus window-to-wall ratio and daylighting;
- Facade: Metal panels, wood-grain panels, cement fiberboard and other materials, colors and joint lines;
- Interior finishes: Wall, ceiling and floor materials, bathroom and kitchen brands and spec level, storage and furniture;
- MEP: Electrical outlets, lighting plan, HVAC type (provisions for split AC, ducted units, underfloor heating);
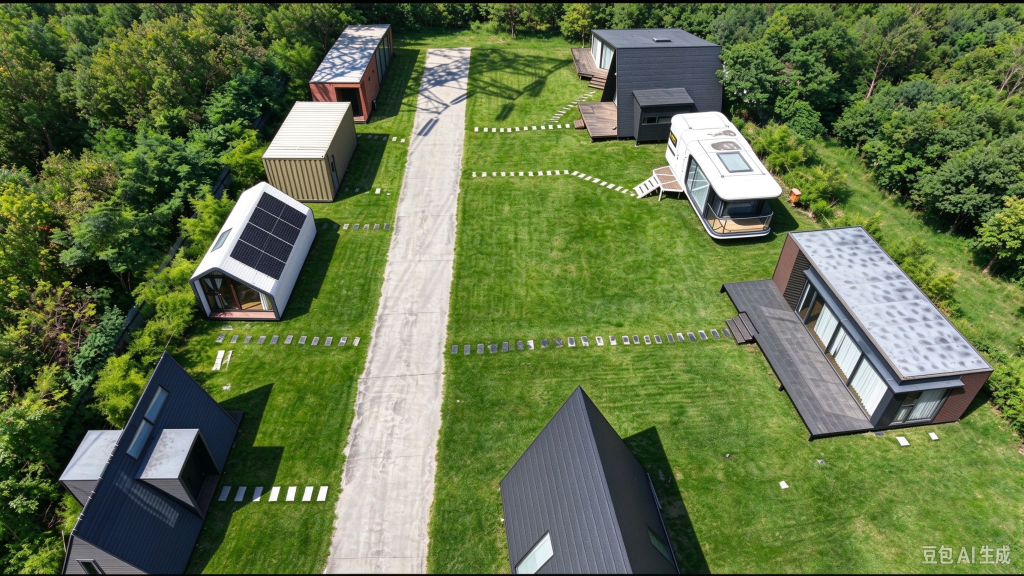
- Module combinations: How many units and how they connect, from a two-unit one-bedroom to a multi-unit full-floor guest room block.
This layer is “cheap” to customize because a mature module system turns connections, stud specs and plumbing/electrical routing into parameterized options: changing the layout means changing drawing parameters, not reinventing the product.
2. Layer two: changeable, but needs engineering and shipping review
Customers ask for these often and we can do them all, but each one affects something else, so it needs review:
| Change | What it affects | Usual approach |
| Ceiling height | Shipping limits: a 40 ft high-cube container is about 12.03 m × 2.35 m × 2.69 m inside, with a door opening about 2.58 m high; once the module includes bottom and top structural layers, clear height is squeezed | Optimize structural layer thickness within the allowed container height; if that’s not enough, split into upper and lower shipping units and assemble on site |
| Module width | The same internal width constraint; oversized single pieces won’t fit in the container | “Trade width for joining”: split one functional unit into two shipping units, connect and seal on site |
| Large spans / open-plan spaces | Deeper beams, tighter stud spacing or larger sections, and higher self-weight | Recalculate the structural report; confirm lifting points and loads in the transport condition |
| Roof type (flat ↔ pitched) | Drainage, snow load distribution, roof construction and shipping height | Pitched roof pieces usually ship as separate units and are installed on site; checked against local snow load |
| Special loads | Snow load, typhoons, added loads from equipment (hot water systems, saunas, solar) | Review structure and anchoring against the project site’s weather parameters |
| Stacking / adding floors | Load-bearing of lower modules, connection details, overall lateral resistance | Review the whole-building structural plan; adjust connections and foundation together |
What this layer has in common:Yes, but every change has to trace back to the calculations and the paperwork. If the review clears it, the change stands. If the review finds the cost too high, our engineers will propose an alternative — most of the time there’s more than one way to get the result you want.
3. The third tier: things to discuss with us first
- The structural system itself: Stud spacing, section profiles and connection methods are the basis of the whole design. Change one point and the entire calculation report no longer applies.
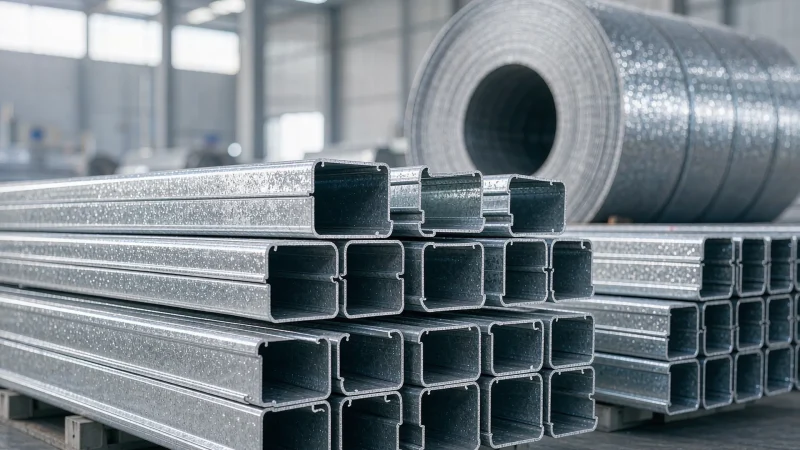
- Downgrading steel and coating: Swapping something like S550-AZ150 for a lower-grade material saves a little money, but service life and structural margin shrink with it — and the paperwork can’t justify it.
- Fire safety and evacuation: Fire compartmentation, escape routes and material fire ratings map to acceptance requirements. These are not cosmetic options.
- Changes outside the certified scope: Performance claims and structural calculations cover the construction as assessed. Move a load-bearing element or cut an opening in a member and the original documents no longer cover it — it needs reassessment and updated paperwork. Handling structural changes on site yourself is the most common way projects go wrong.
A quick rule of thumb: If a change is visible, it’s usually tier one. If it affects forces, clearances or loads, it goes to tier two for review. If the paperwork no longer matches, it goes back to tier three for reassessment. When in doubt, ask the supplier’s engineering team directly instead of letting the crew start work.
4. The shortest path to a clear brief
- Use and occupancy: Holiday accommodation, long-term living, office or camp facilities? How many people, how many rooms?
- Site conditions: Local climate (snow load, wind, salt spray), foundation conditions, and whether the ground slopes.
- Transport and lifting: Sea or land freight? Is a crane available on site? This decides whether modules ship whole or in parts.
- Reference points: A photo you like or a rough floor plan is far more useful than adjectives.
- Budget range: Interior and exterior fit-out is chosen by tier, so the quote doesn’t keep shifting.
With complete information, the supplier can reply with a proposal, a quote and the scope of documentation in one go — instead of guessing first and revising later.
5. What Weiland can do for you
Weiland customizes products to your needs:Dimensions and layout, doors, windows and facades, interiors and fittings All set per project — holiday units, camp guest rooms and long-term homes each have a proven configuration baseline you can adjust as needed. Beyond customization, we take care of the part that has to add up: structural calculations updated with every customization, materials and documentation delivered with the order, and transport and lifting plans worked out for your site conditions. To get started, browse the product overview and pick the closest configuration, then tell us what you’d like to change.Contact Us