
A-frame vs. flat-roof modular cabin: which one should your glamping site choose?
Slug: a-frame-cabin-vs-flat-roof-modular-home
Structured data: Article + FAQPage
Honestly: you can make either one work, and that’s good news for your project.A-frame cabin and flat-roof modular cabin are both proven glamping formats, and each holds a card the other doesn’t. A-frames usually lead on visual memorability, framed views and nightly rate; flat-roof modulars usually have more headroom on usable floor area, layout flexibility and predictable delivery. Among the sites we’ve worked with, most end up using both, so the useful question isn’t “which one wins” but “which one goes first.
1. What each format does best
A-frame: a shape that sells the stay
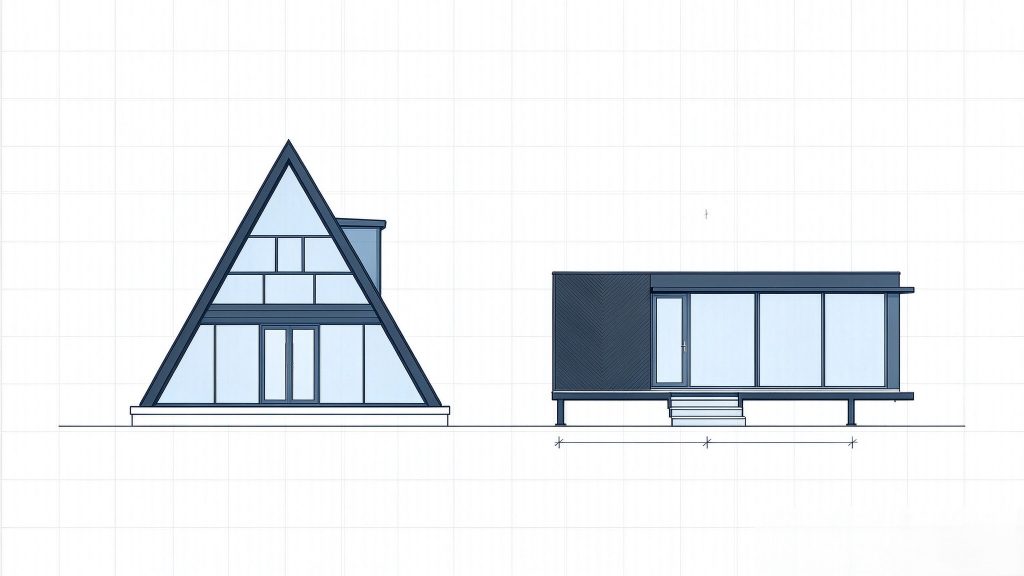
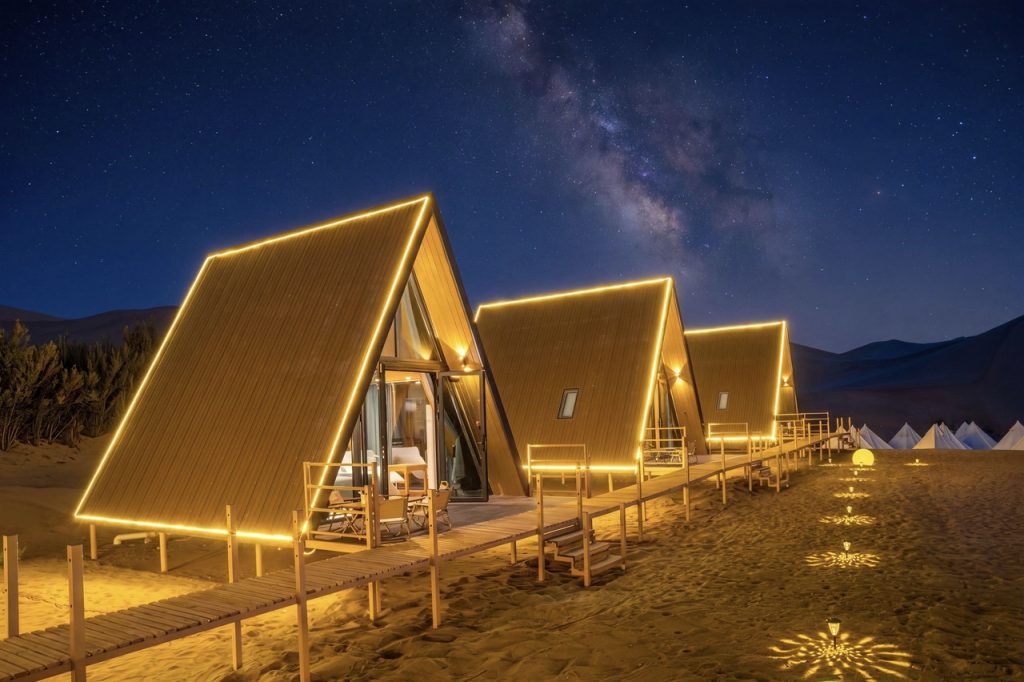
An A-frame has a steep roof that runs from the ridge almost to the ground, and the roof is the wall. It makes a powerful first impression, and in hospitality, being remembered is the first step to being booked.
- Rate potential. Industry benchmarks put the average U.S. glamping rate at $251 per night in 2025, up 21% from 2023 (Cairn Consulting Group, 2025 U.S. Glamping Industry Report, cited by MMCG Invest and STR). A distinctive building is one of the few ways to raise rates without spending more on construction.
- Framed views. The double-height central space works like a lens: a full glass gable makes the landscape the star of the interior, and that’s exactly what experience-driven guests pay for.
- Climate and shell economics. The steep pitch lets snow and heavy rain slide off, and the compact volume is easy to heat and cool. Because the roof is the wall, there’s less envelope per square meter of floor area, so the shell costs less and goes up faster.
- Shareability. A-frames photograph well in every season, feeding organic reach year-round.
Flat-roof modular: more usable space
The flat-roof modular takes the complementary route: vertical walls on all four sides, a low-slope roof, and a complete module built in the factory and craned into place in one piece.
- Full usable floor area. Every square meter sits under a vertical wall, so the whole plan is usable: two-bedroom layouts, private bathrooms, accessible ground-floor rooms and generous storage all come naturally.
- Layout flexibility. Straight walls take standard furniture, cabinetry and kitchen modules, so you can change the floor plan without changing the structure.
- Predictable delivery. The same model repeats predictably, interior quality stays consistent across the whole site, and each phase hands over looking like the last.
- Easy expansion. On open, level land, going from four units to forty follows the same construction logic.
- Easy maintenance. A low-slope roof and vertical service shafts make access routes, drainage, and future solar or HVAC additions easy to plan.
2. The two side by side
These five dimensions cover what you need to make the call. Read this table as “where each one shines,” not as a scorecard.
| Dimension | A-frame cabin | flat-roof modular cabin | Better for |
| First impression and room rate | The triangular silhouette is instantly recognizable, photographs well and draws bookings, so it naturally supports a higher room rate | A clean, modern facade that suits family and group units | Couples and experience-led stays: A-frame. Families: flat-roof |
| Space and layout | A double-height space plus a loft adds beds without expanding the footprint | Full ceiling height throughout, so two bedrooms, two bathrooms and accessible layouts are easy to achieve | Want a dramatic interior: A-frame. Care about room count: flat-roof |
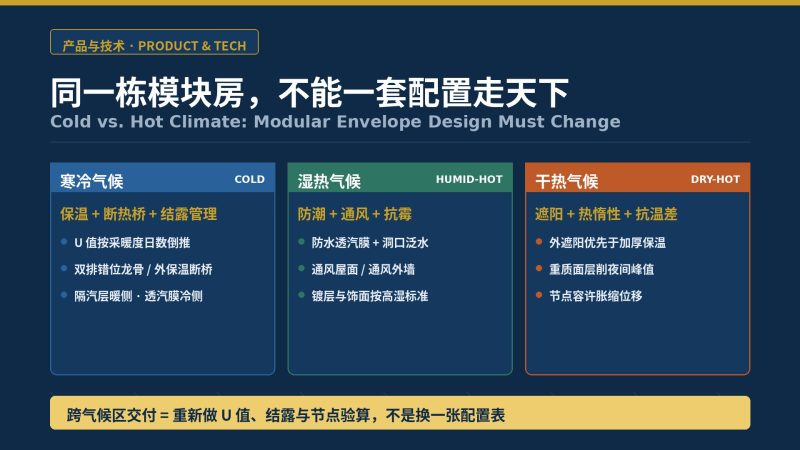
| Weather performance | The steep pitch lets snow and heavy rain slide off; the compact volume is easy to keep warm or cool | Insulation and shading are easy to adjust, and roof drainage can be designed for local rainfall | Snowy and mountain sites: A-frame. Hot or rainy regions: flat-roof |
| Site fit | Compact footprint and tall volume suit narrow lots, slopes and terraces | Needs a wider, flatter site and suits repeat builds across a plot | View or irregular lots: A-frame. Open flat ground: flat-roof |
| Delivery and expansion | The shell goes up fast, and the structure costs less per square meter of footprint | Repeat production is efficient, so quality stays consistent at volume | Launch-phase showcase area: A-frame. Scaling up across a site: flat-roof |
How to compare area and cost fairly
Three habits put both forms on the same budget sheet:
- Quote by standing area, not footprint. An A-frame’s headroom narrows toward the eaves: with a 45° roof, about 60–65% of the footprint has standing headroom; at 55°, about 70–75%; at 60° or more, up to 78–82%. A flat-roof module is close to 100%. This is the number lenders and architects will both ask about.
- Compare cost per square meter of usable floor area. Once both are quoted by usable area, the gap narrows sharply. Then weigh the room-rate premium an A-frame can command, and the comparison becomes accurate.
- Compare cost per bed. A loft adds beds within the same footprint, so cost per bed often tells a different story than cost per unit.
3. What Weilande brings
What really keeps a project on track is the manufacturing behind it. Weilande builds both product lines on the same S550-AZ150 zinc-aluminium-coated light steel platform, sharing one 8,000 sq m factory and one CE and EN 1090 documentation system. The model prefix tells you the form:S marks the A-frame series, A marks the flat-roof series. That gives you five advantages:
- One supplier, one shipment, one set of compliance documents. Mix both forms in one camp without splitting orders, logistics or paperwork.
- Container-optimized dimensions. Modules are sized to fit shipping containers and ship in moisture- and shock-resistant export packaging.
- Factory-finished interiors. Bathroom fixtures, kitchen, flooring and lighting are installed before the unit leaves the factory; on site it’s mainly hookups and finishing.
- Performance data you can verify. The S900 is designed for wind resistance grade 16, fire rating Class A, seismic resistance grade 8 and lightning protection grade 2.
- A track record you can plan around.35-day production cycle, 15 years of export experience, 30+ countries, 100+ delivered projects.
4. Real project case studies
The strengths above aren’t just talk—they come from products we’re building and shipping today.
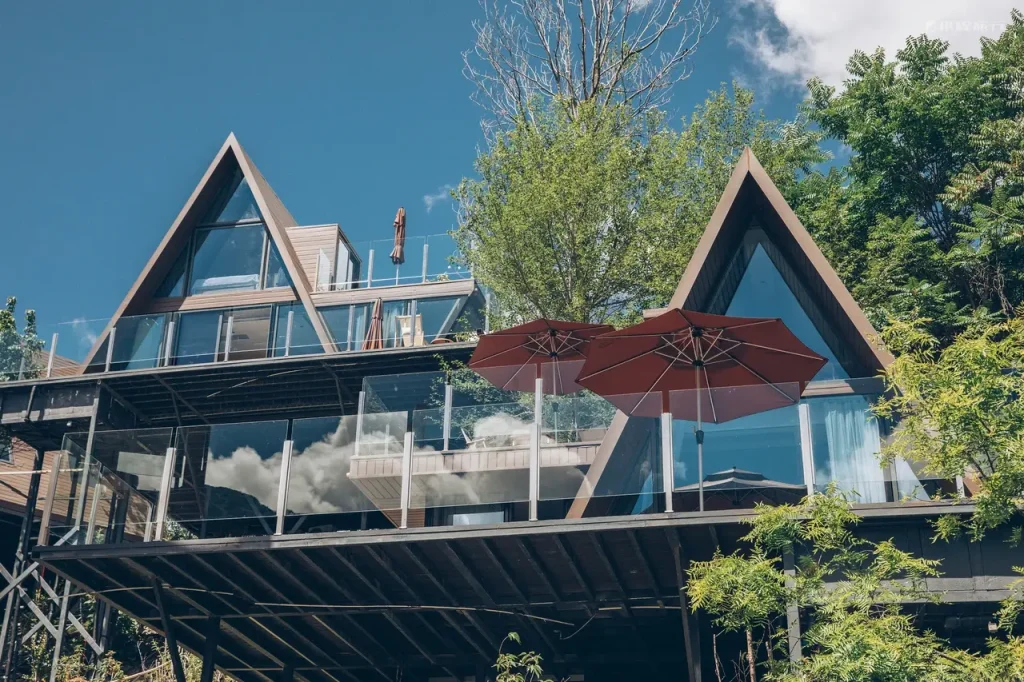
Mountain project · Twin A-frames. A compact triangular footprint on a light-steel elevated platform turns a wooded slope into a scenic cabin with minimal earthwork.
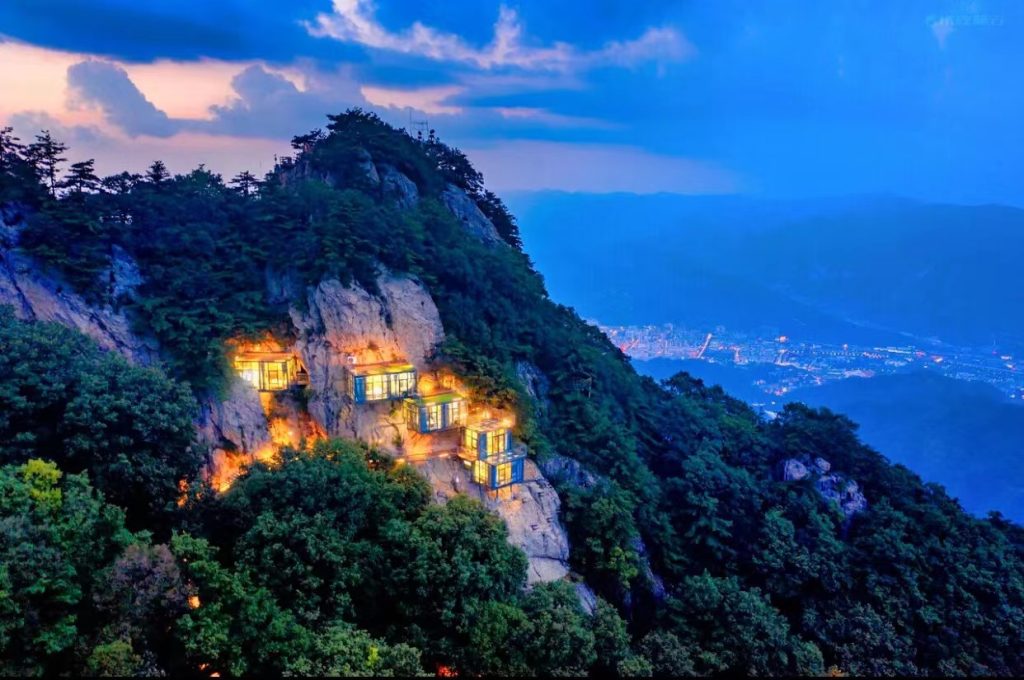
Cliffside glass cabin. A light-steel cube with full-height glazing, reaching sites where conventional construction struggles.
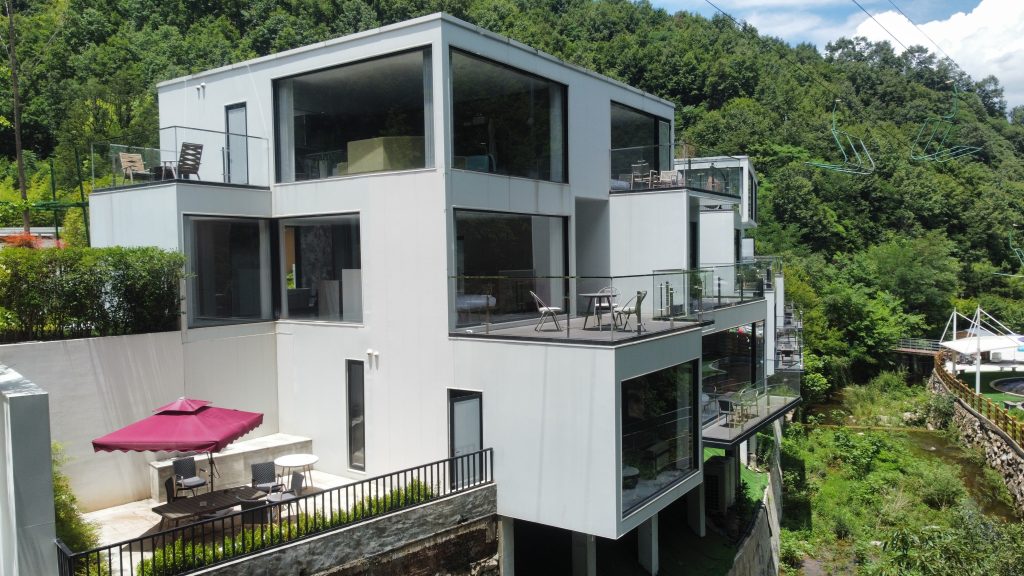
Countryside park · Flat-roof modular buildings. Two staggered stacked floors make the most of usable floor area, and the rooftop terrace is a place to relax and take in the view.
Together these projects prove the point of this article: A-frames handle the scenery and the image, flat-roof modules handle the space and the volume—and both come from the same factory and the same quality standard.
Still torn between A-frames and flat-roof modules for your campground? Send your site plan and target nightly rate to the Weilande export team, and we’ll come back within two business days with a model mix recommendation and reference pricing.→Contact Us
Sources: Cairn Consulting Group, 2025 US Glamping Industry Report (ADR US$251/night, as cited by MMCG Invest and STR); industry A-frame slope and usable-area specifications (2025–2026); Weiland product specifications (S900 90㎡, A450 42㎡, A580 54㎡, A650 60㎡, A800 74㎡). Product specifications are subject to the versions published at weilandeglobal.com and may be updated; please confirm final specifications with the export team before signing.