

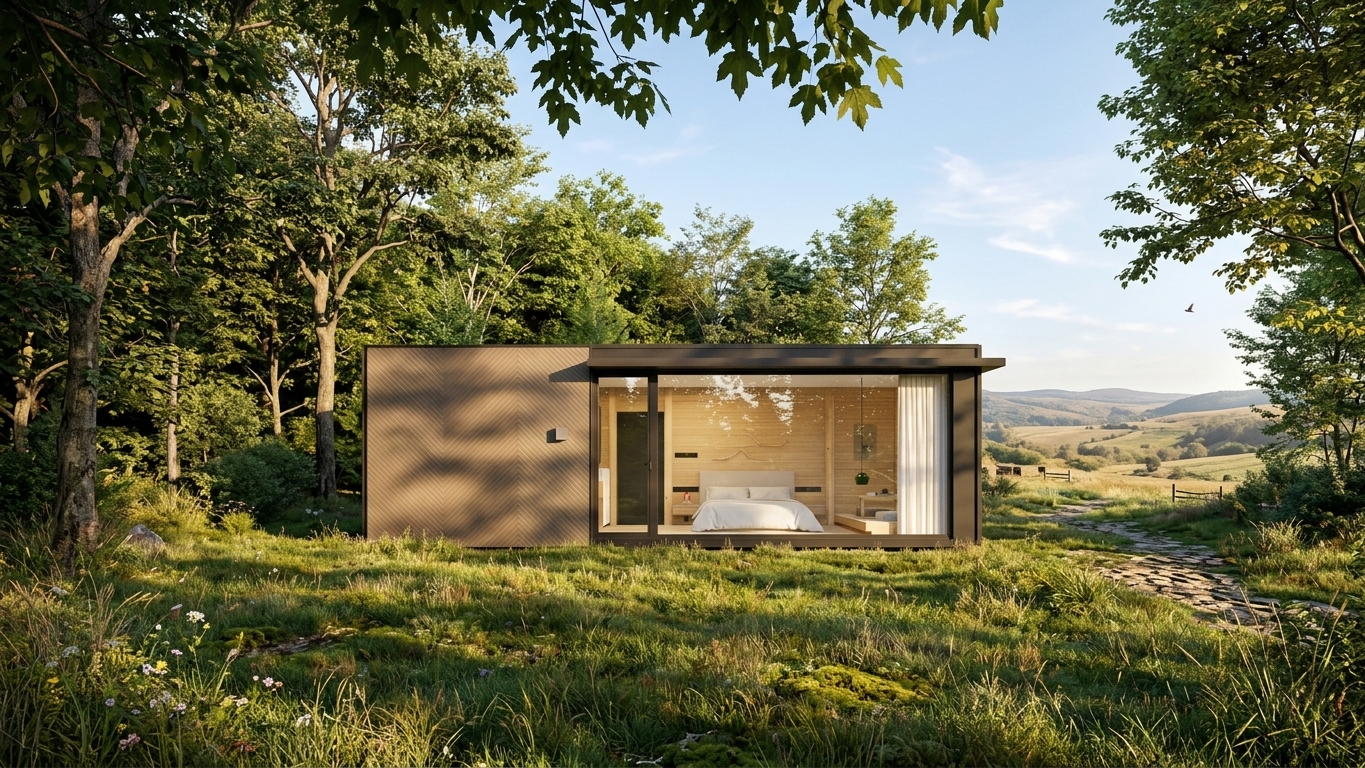
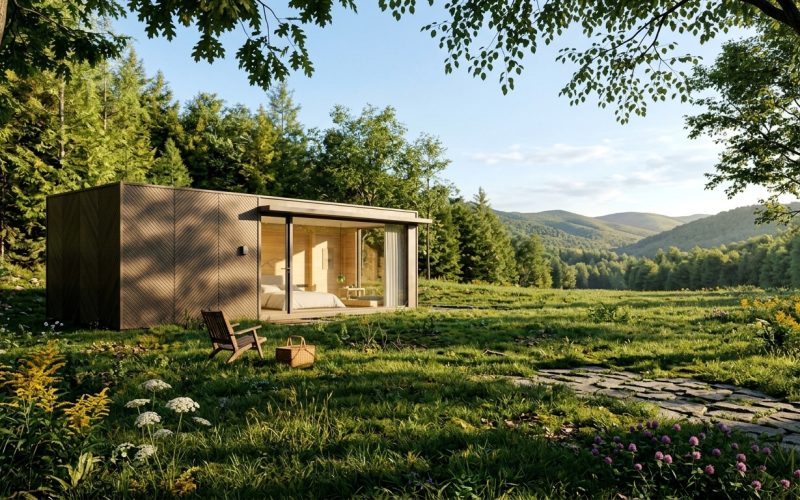
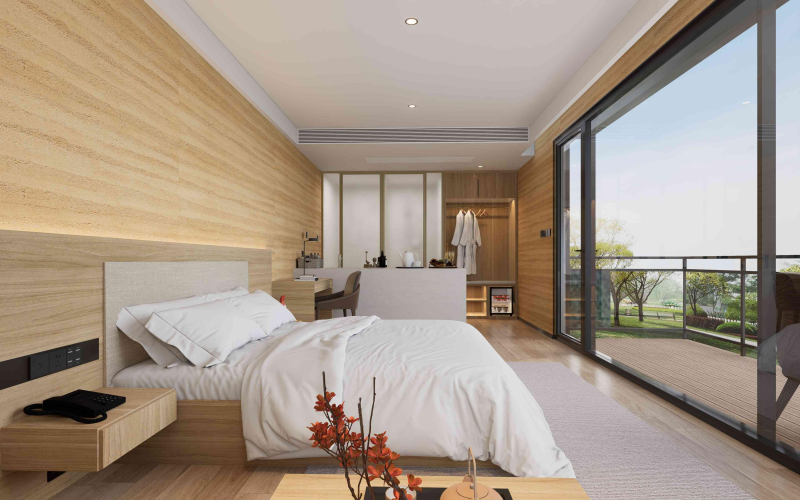
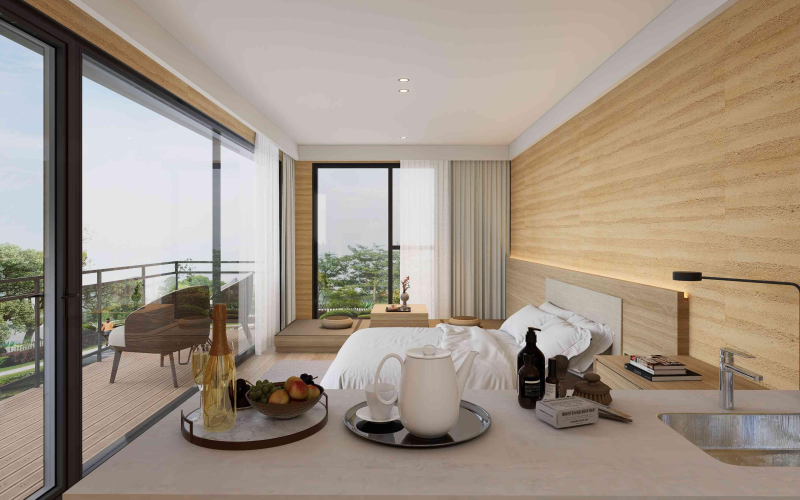
Clad in diagonal-grain wood-plastic composite siding with a warm, natural tone, and featuring expansive floor-to-ceiling glass that brings the forest views indoors, this unit is simple and serene—ideal for mountain campsites, lakeside B&Bs, resorts, cultural tourism parks, and many other outdoor settings.
The unit measures 9 m in total length, 3.5 m in net width, and 2.9 m in floor height, with a layout of 1 bedroom, 1 living room, 1 bathroom, and a tatami area. The indoor floor area is 32㎡, with 29㎡ of usable indoor space. The bedroom rest area, leisure living room, private bathroom, and tatami space are clearly separated, balancing accommodation and relaxation. The entire unit comes fully furnished, with a choice of SPC flooring or solid wood flooring paired with rammed-earth-colored interior wall panels, thermal-break aluminum double-glazed LOW-E tempered floor-to-ceiling windows, and 80 mm fireproof insulation rock wool in the insulation layer.
All prefabricated finishes are completed at the factory, and the unit is transported as a whole for lifting and installation. It can be quickly set up on a simple on-site foundation, with water and electrical lines pre-installed. Delivery includes interior and exterior finishes, sanitary fixtures, and a full set of lighting, making it move-in ready—perfect for B&B guest rooms, campsite accommodation, vacation villas, and similar projects.
| Dimensions | L9000*W3500m*H2900m |
| Building Area | 32㎡ |
| Room layout | 1 Bedroom, 1 Living Room, 1 Bathroom, 1 Tatami Room |
| Main structure | Container steel plate |
| Exterior walls | Corrugated steel plate |
| Interior | Fully furnished with bathroom |
| Delivery lead time | 35 Days |
The W320 series comes standard with the following features, ready for immediate move-in.
Explore more product series to find the best building solution for your project.
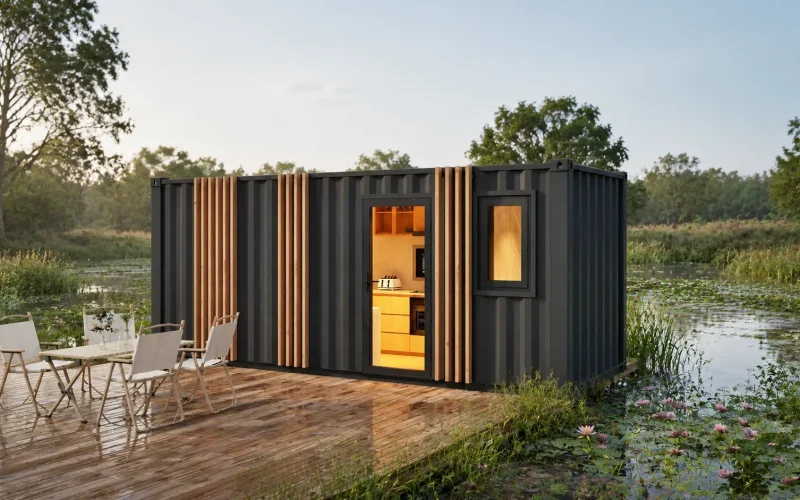
The steel structure modular unit features a dark gray exterior with wood trim, giving it a clean, modern look that...
Learn more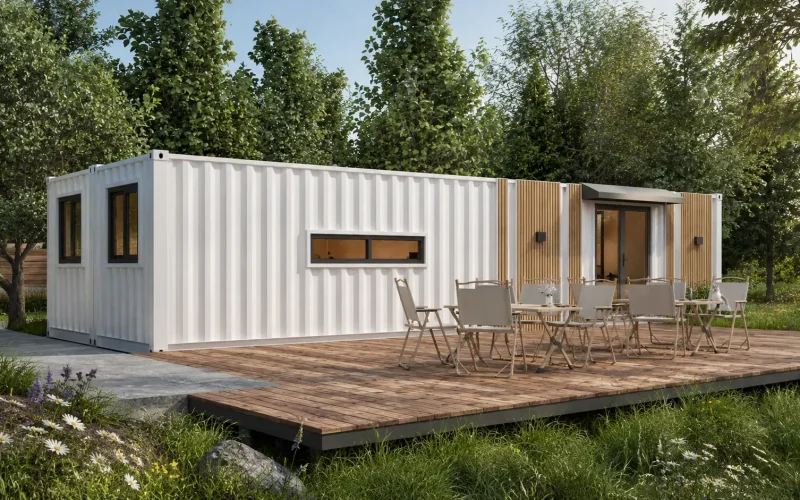
Three-Bedroom Modular Container Apartment Featuring a sleek white corrugated exterior paired with a natural wood-accented entry façade, this unit offers...
Learn more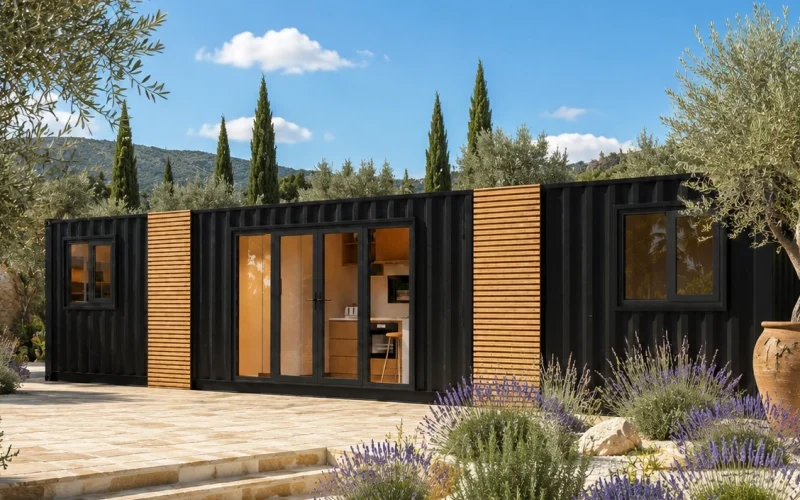
Two-Bedroom Container Apartment This all-steel integrated modular home features a black corrugated exterior wall paired with wood decorative panels, giving...
Learn moreWe offer customized design services tailored to your project needs.
Get a Quote