

Three-Bedroom Modular Container Apartment
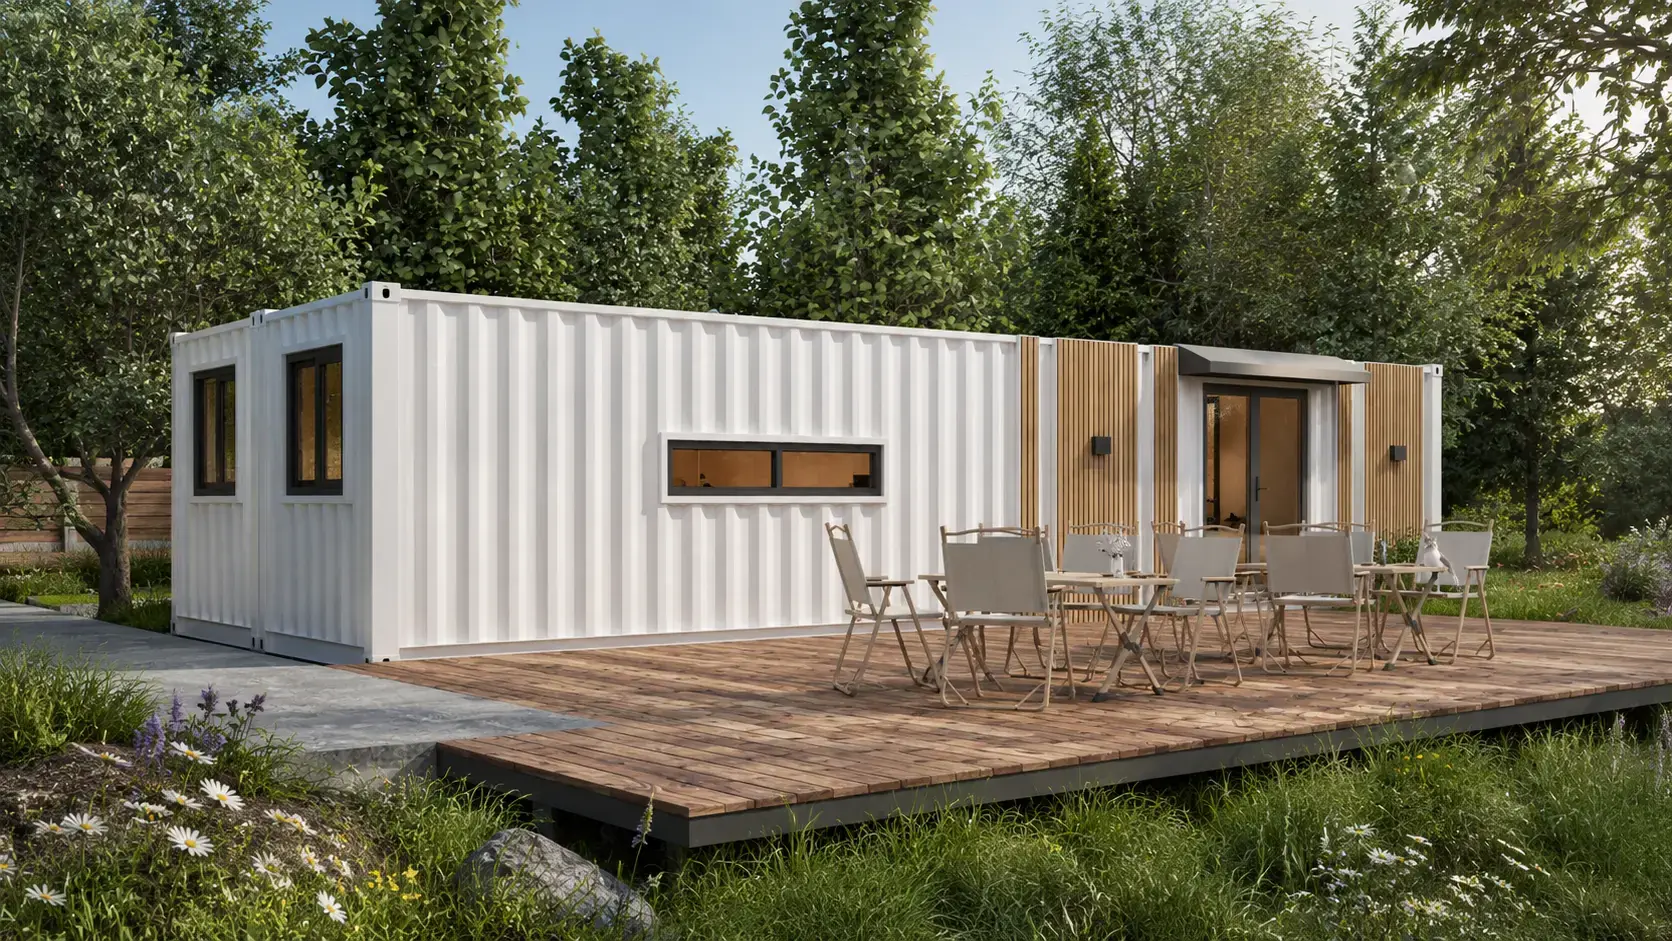
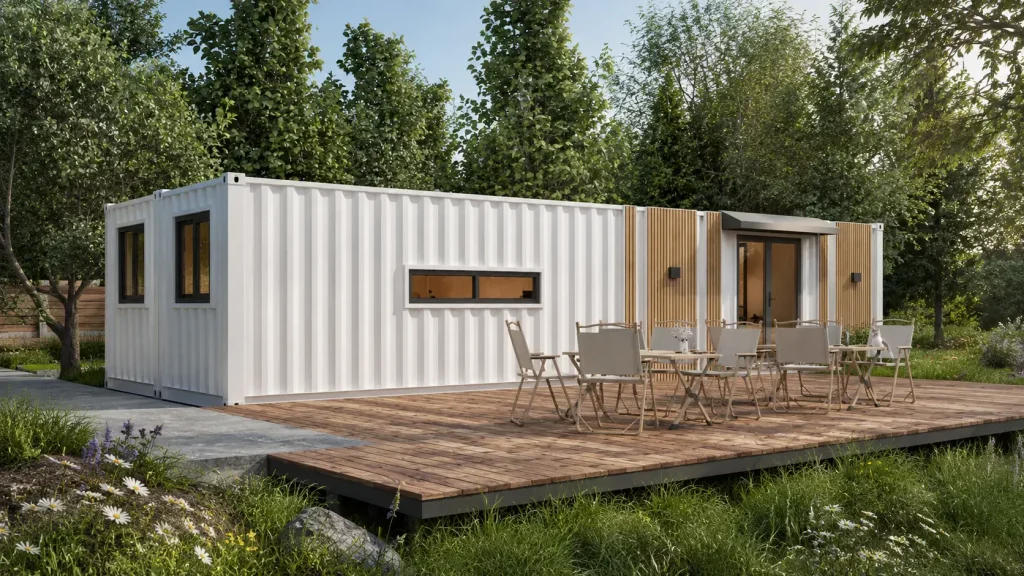
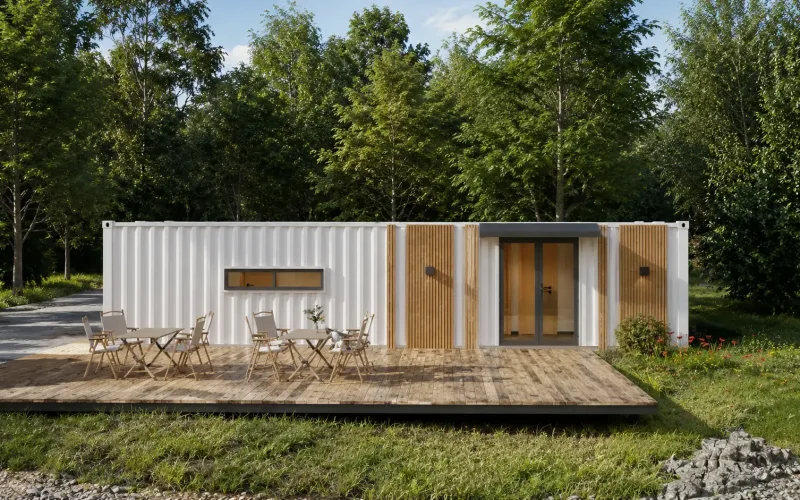
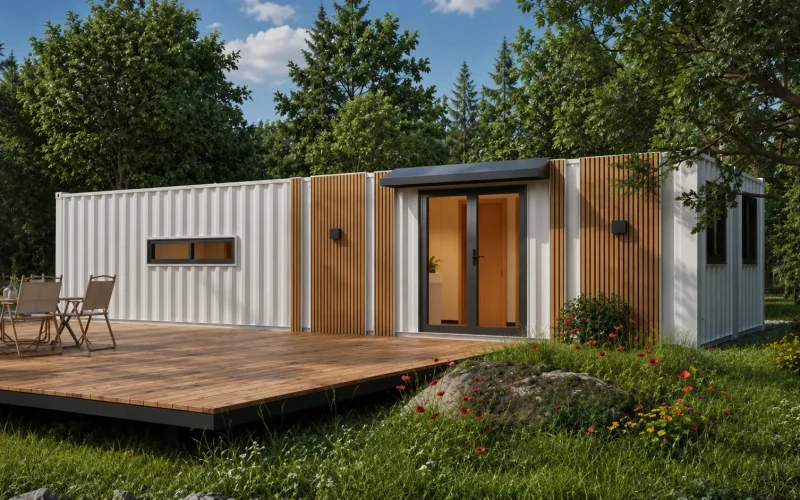
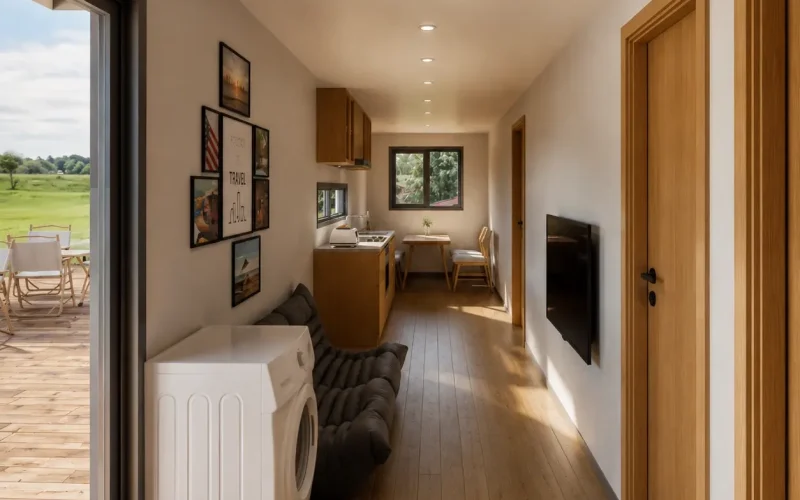
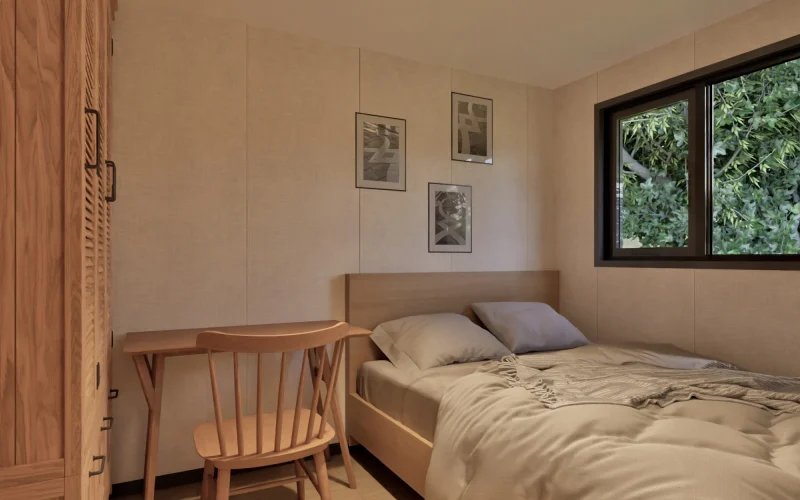
Featuring a sleek white corrugated exterior paired with a natural wood-accented entry façade, this unit offers a fresh, inviting look that blends effortlessly into lakeside, mountain, courtyard, and other natural settings. With overall dimensions of 11.8m × 4.4m, the spacious layout comprises three bedrooms, two living areas, two bathrooms, and a kitchen. Each of the three private bedrooms comes furnished with a bed, desk, and wardrobe for maximum privacy. The open common area brings together a living room, dining space, fully equipped kitchen, and dual bathrooms, complete with a built-in refrigerator alcove to accommodate multi-person living. Fully prefabricated and finished throughout, the unit features wood-grain flooring, light-toned integrated wall panels, and expansive windows that keep the interior bright and comfortable.
Manufactured as a complete prefabricated steel structure with all plumbing and electrical lines pre-installed, the unit can be lifted and transported as a whole, then quickly positioned and set up on-site. It is ideal for guesthouses, campground accommodations, staff dormitories, resort clusters, and similar projects.
| Size | L11800*W4400*H2500mm |
| Building Area | 52 square meters |
| Floor Plan Layout | 3 bedrooms, 1 living room, 1 kitchen, and 2 bathrooms |
| Main structure | Container steel plate |
| Exterior Wall | Corrugated steel sheet |
| Interior | Fully decorated unit with bathroom fittings included |
| Lead time | 35 days |
The C520 series comes standard with the following facilities from the factory, meeting immediate move-in needs
Explore more series products to find the best architectural solution for your project
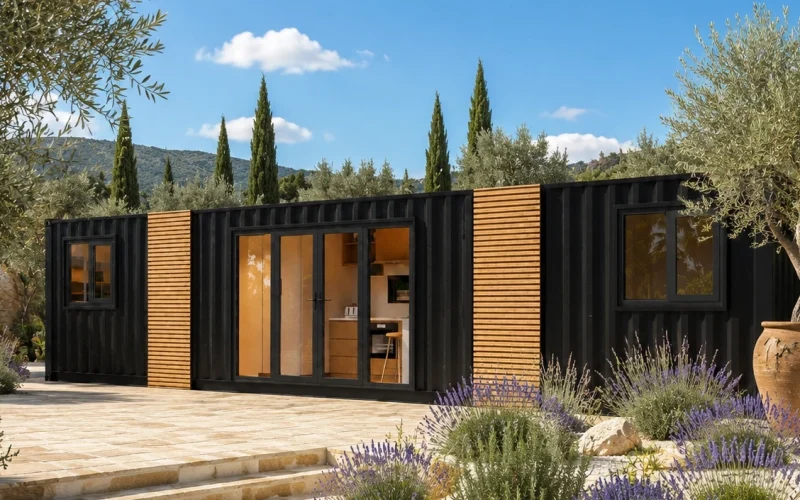
Two-Bedroom Container Apartment This all-steel integrated modular home features a black corrugated exterior wall paired with wood decorative panels, giving...
Learn more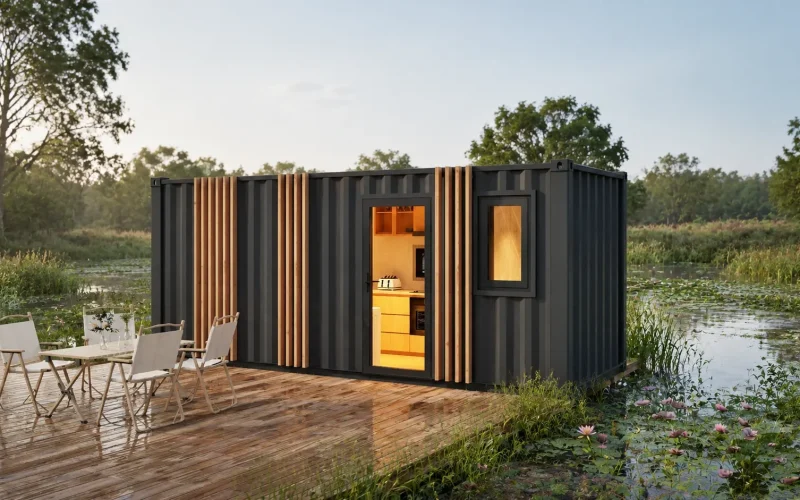
The steel structure modular unit features a dark gray exterior with wood trim, giving it a clean, modern look that...
Learn moreWe provide customized design services tailored to your project needs.
Custom Consultation