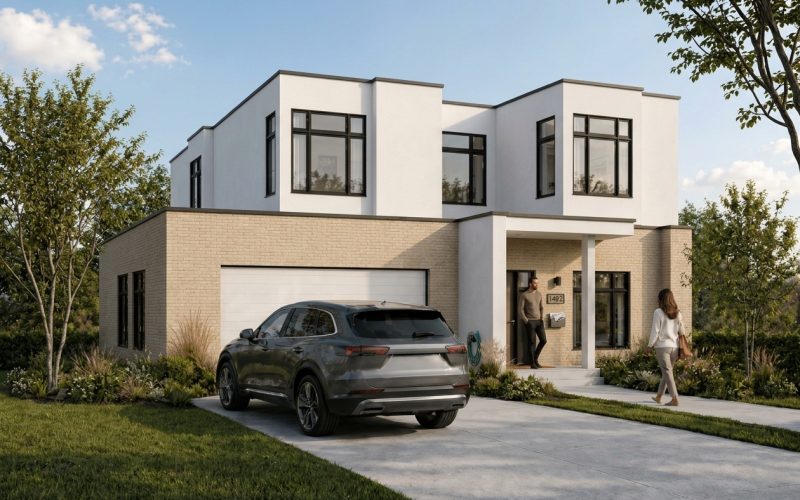

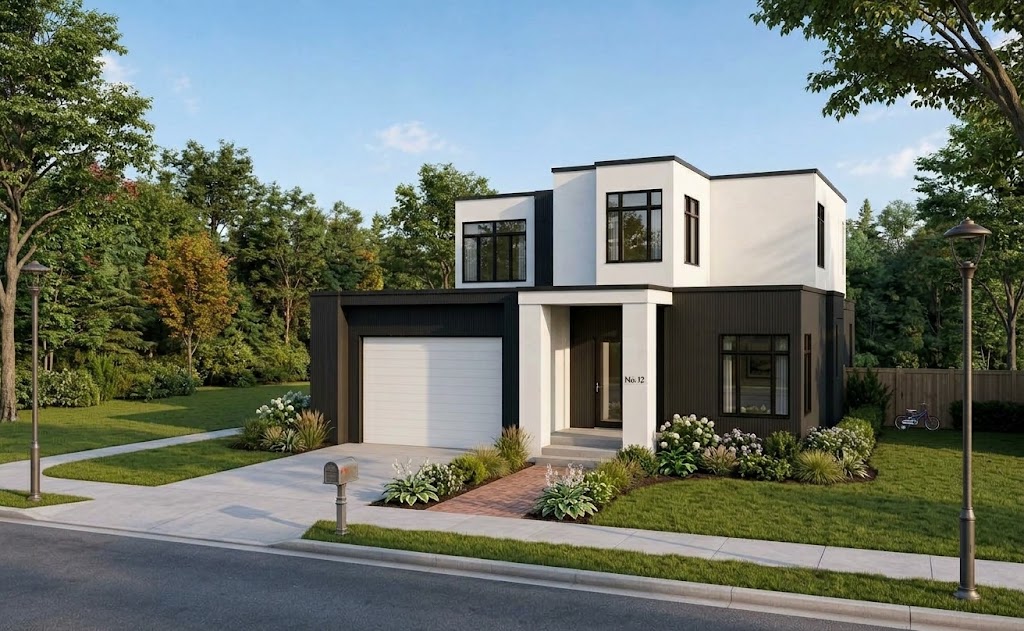
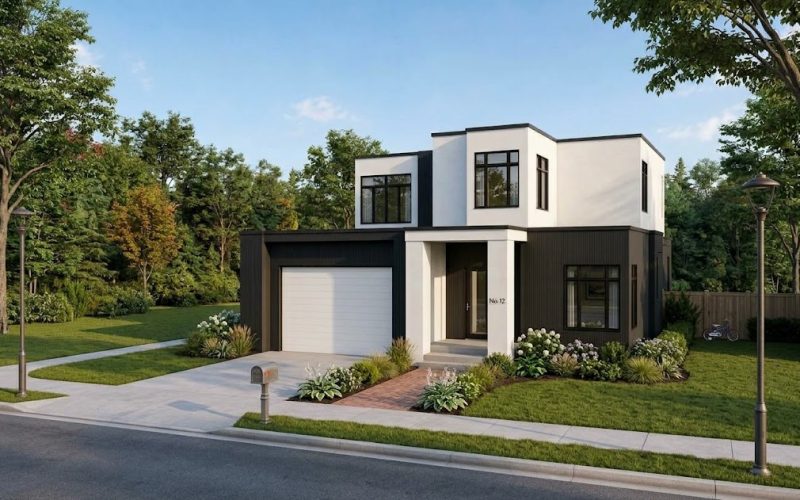
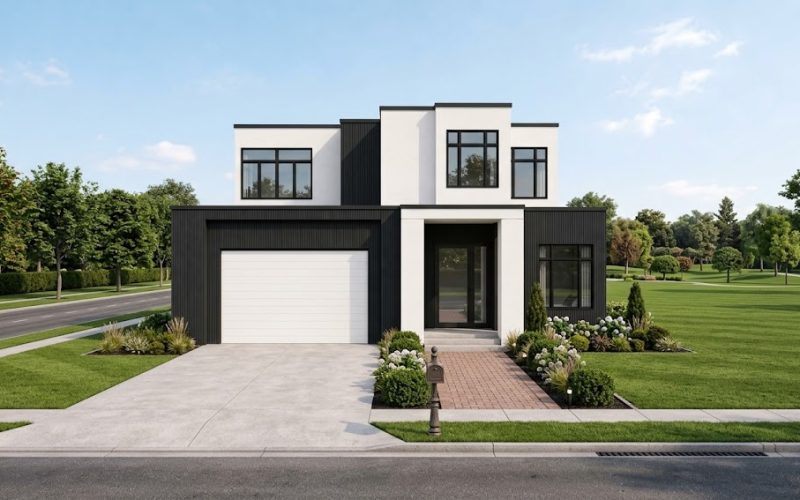
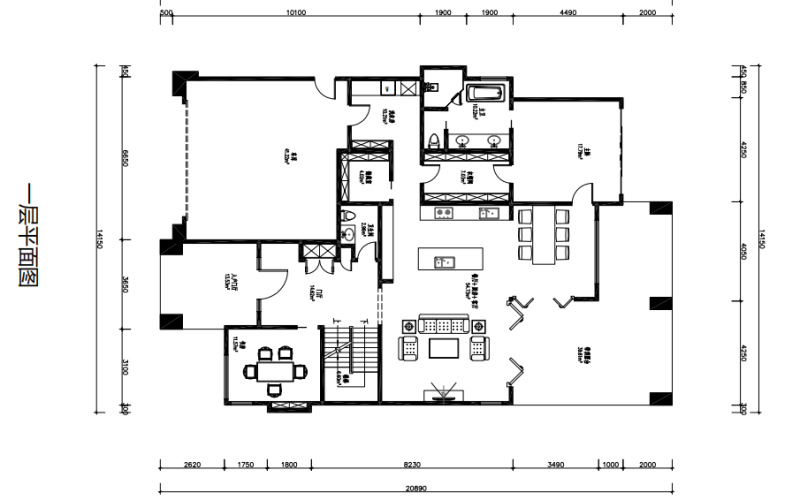
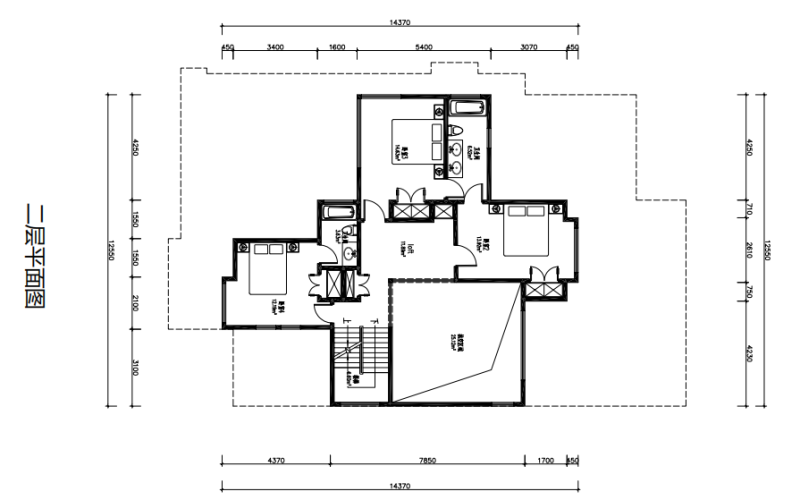
Cedar House is a two-story modern detached home, where dark gray cladding meets white volumes in clean, square lines — as steady and upright as a cedar. It sits on about 295㎡, and behind that restrained facade lies a home with clearly layered spaces:The first floor is for gathering and being together — a double-height living room about 8.2 meters wide with two seating areas, an open kitchen with a center island plus a separate dining room, a family dining space with a long table for six, and a first-floor guest room and multipurpose room. The flow is clear and hosting is easy;The second floor is the private, restful zone. The primary suite has its own bathroom and walk-in closet, both secondary bedrooms get light from bay windows, and the large terrace beyond extends indoor life out under the night sky.
The dark facade is Cedar House’s “armor,” sheltering the warm, bright family life inside — large windows let natural light move freely, and the two-level layout gives “lively” and “quiet” each their own place.The first floor welcomes guests, the second floor is for family. It suits buyers who value quality — three generations under one roof, frequent hosts, and a real appreciation for privacy and design:Where the cedar shade is still, that is home.
| Building Area | 217㎡ |
| Room layout | 8 Bedrooms, 3 Living Rooms, 4 Bathrooms, 1 Kitchen |
| Main structure | S550-AZ150 Aluzinc Light-Gauge Steel Structure |
| Exterior walls | Zinc-Aluminum Alloy Insulated Panel |
| Interior | Finished interior, kitchen and bathrooms included |
| Delivery lead time | 35 Days |
The Cedar House series comes standard with the following features, ready for immediate move-in.
Explore more product series to find the best building solution for your project.
We offer customized design services tailored to your project needs.
Get a Quote