
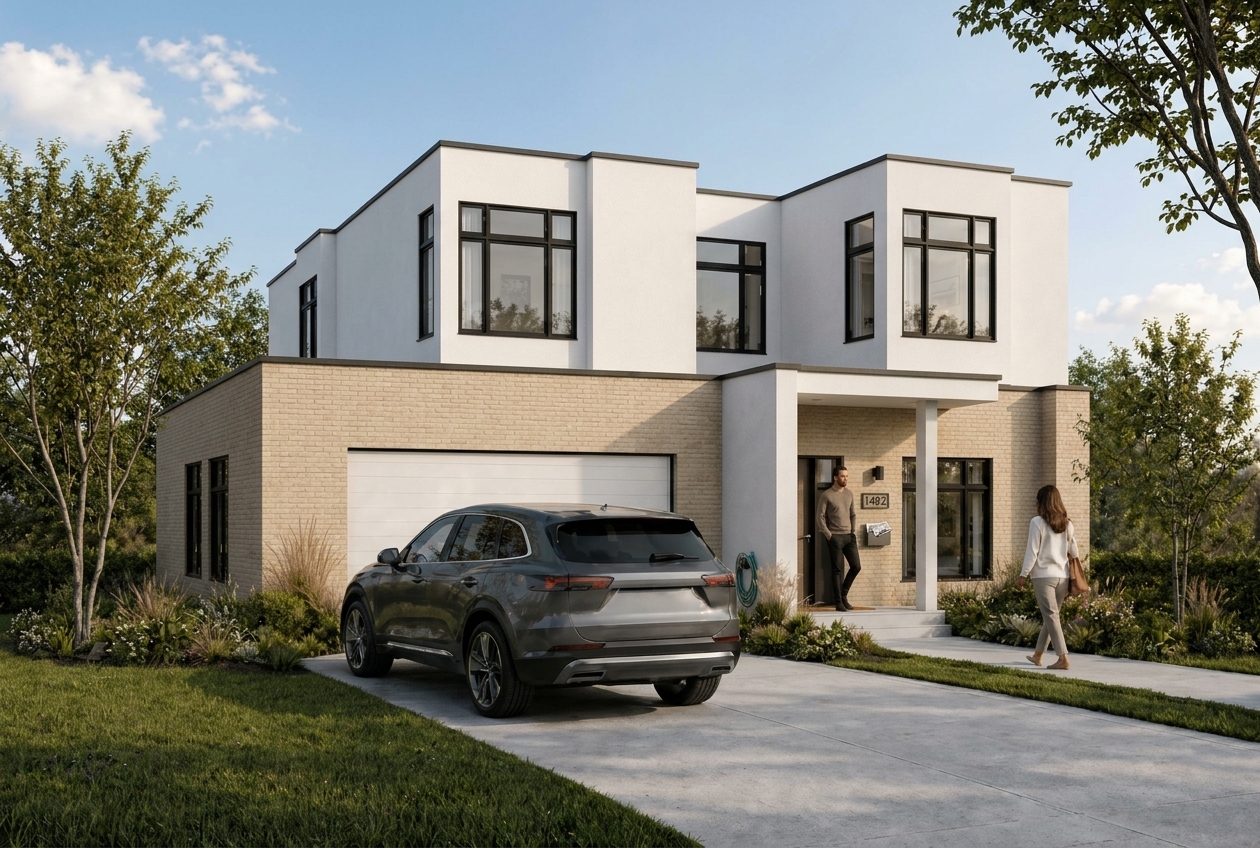
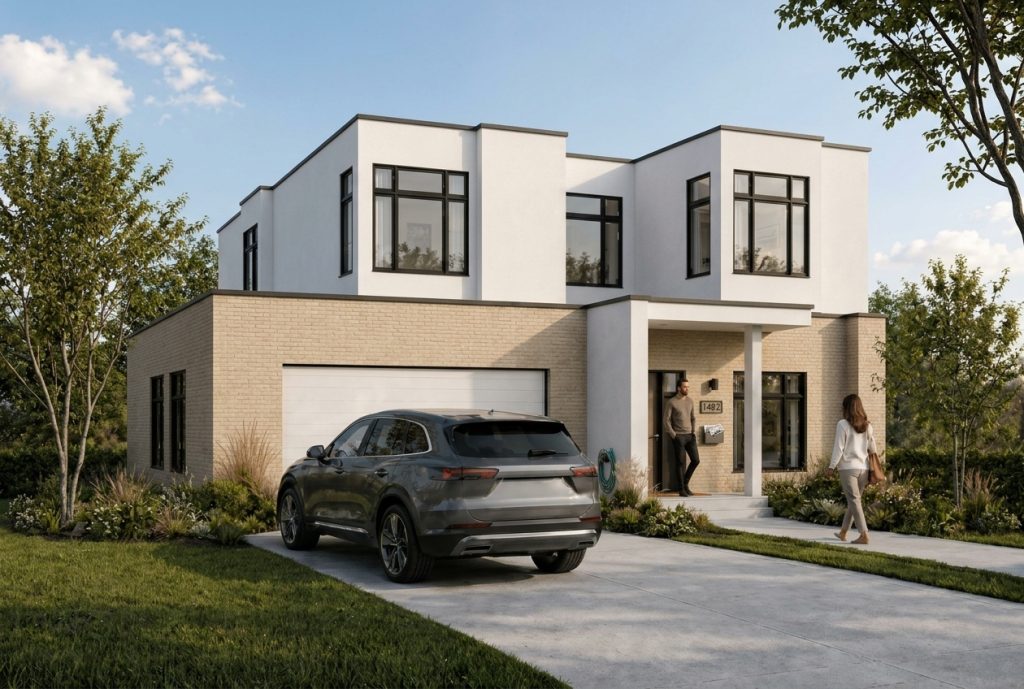
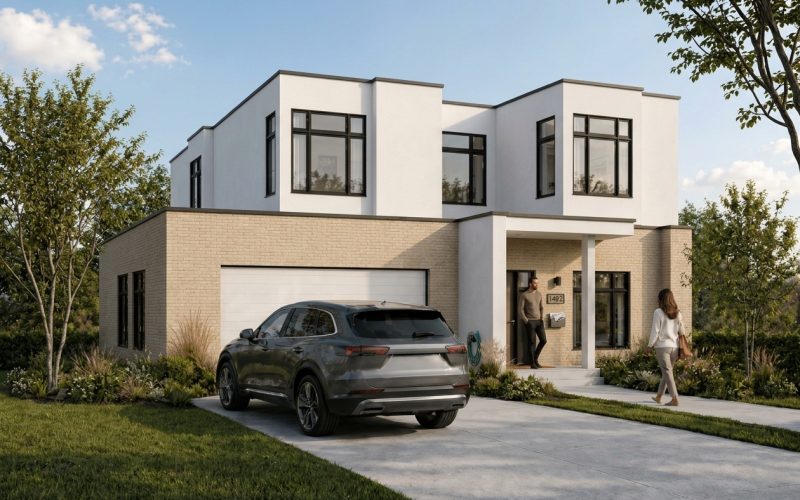
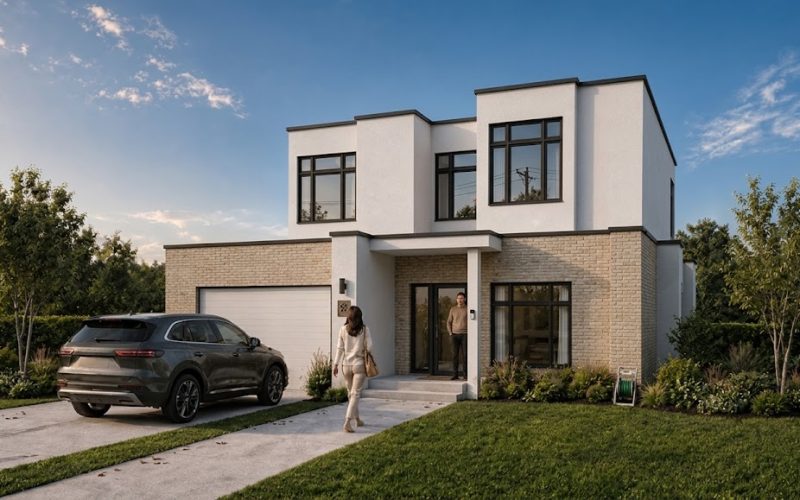
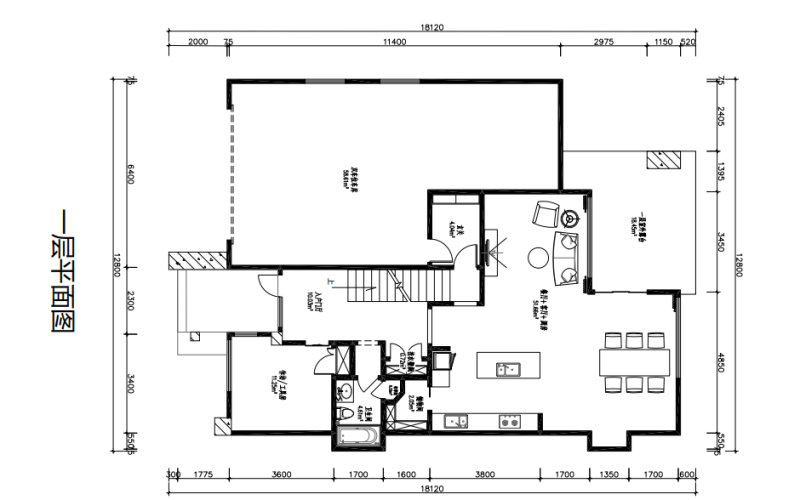
Birch House is a two-story modern detached home, its white body rising above a beige stone base, bright and upright like a birch tree, warm and natural. The home sits on roughly 232 m² and comes with a two-car garage and a separate entry porch.The ground floor is an open space for gathering: a well-proportioned 36 m² living room with plenty of daylight, and a 34.9 m² dining room that opens onto the island kitchen, so hosting family dinners flows without a hitch. To the south, a separate 15.8 m² tea room / sitting room can serve as a study or quiet zone. A guest bathroom, laundry room and roomy entry hall round out a floor plan that is complete and easy to move through.
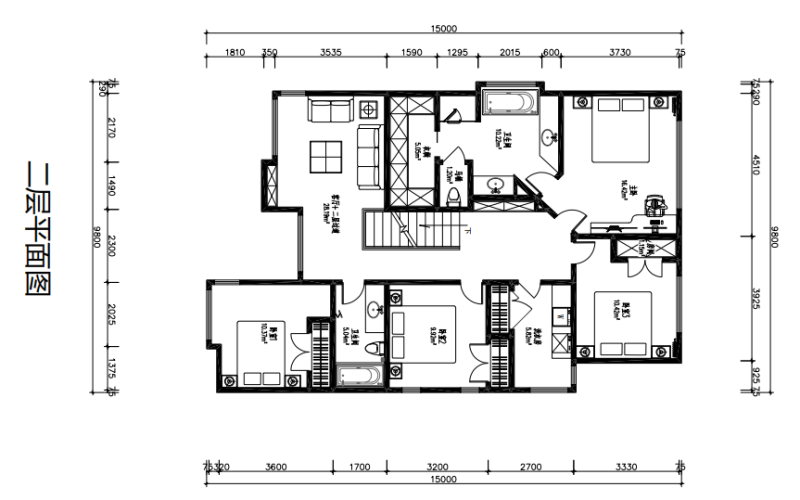
The second floor is the family’s private quarter: a 28.8 m² family lounge links the bedrooms and becomes a second living room where everyone can relax together. The primary suite has its own bathroom (with tub) and walk-in closet, and three more bedrooms (about 10–13 m²) cover the kids, the grandparents and guests, while two additional bathrooms mean no morning queue. Large black-framed windows flood the white walls with sunlight, so everyone has their own space and can still come together at any time —Birch House: a home that grows in the light.
| Building Area | 161㎡ |
| Room layout | 7 bedrooms, 3 living rooms, 3 bathrooms, 1 kitchen |
| Main structure | S550-AZ150 Aluzinc Light-Gauge Steel Structure |
| Exterior walls | Zinc-Aluminum Alloy Insulated Panel |
| Interior | Finished interior, kitchen and bathrooms included |
| Delivery lead time | 35 Days |
The Birch House series comes standard with the following features, ready for immediate move-in.
Explore more product series to find the best building solution for your project.
We offer customized design services tailored to your project needs.
Get a Quote