

Modular Backyard Gym | Prefab Light-Steel ADU Home Gym
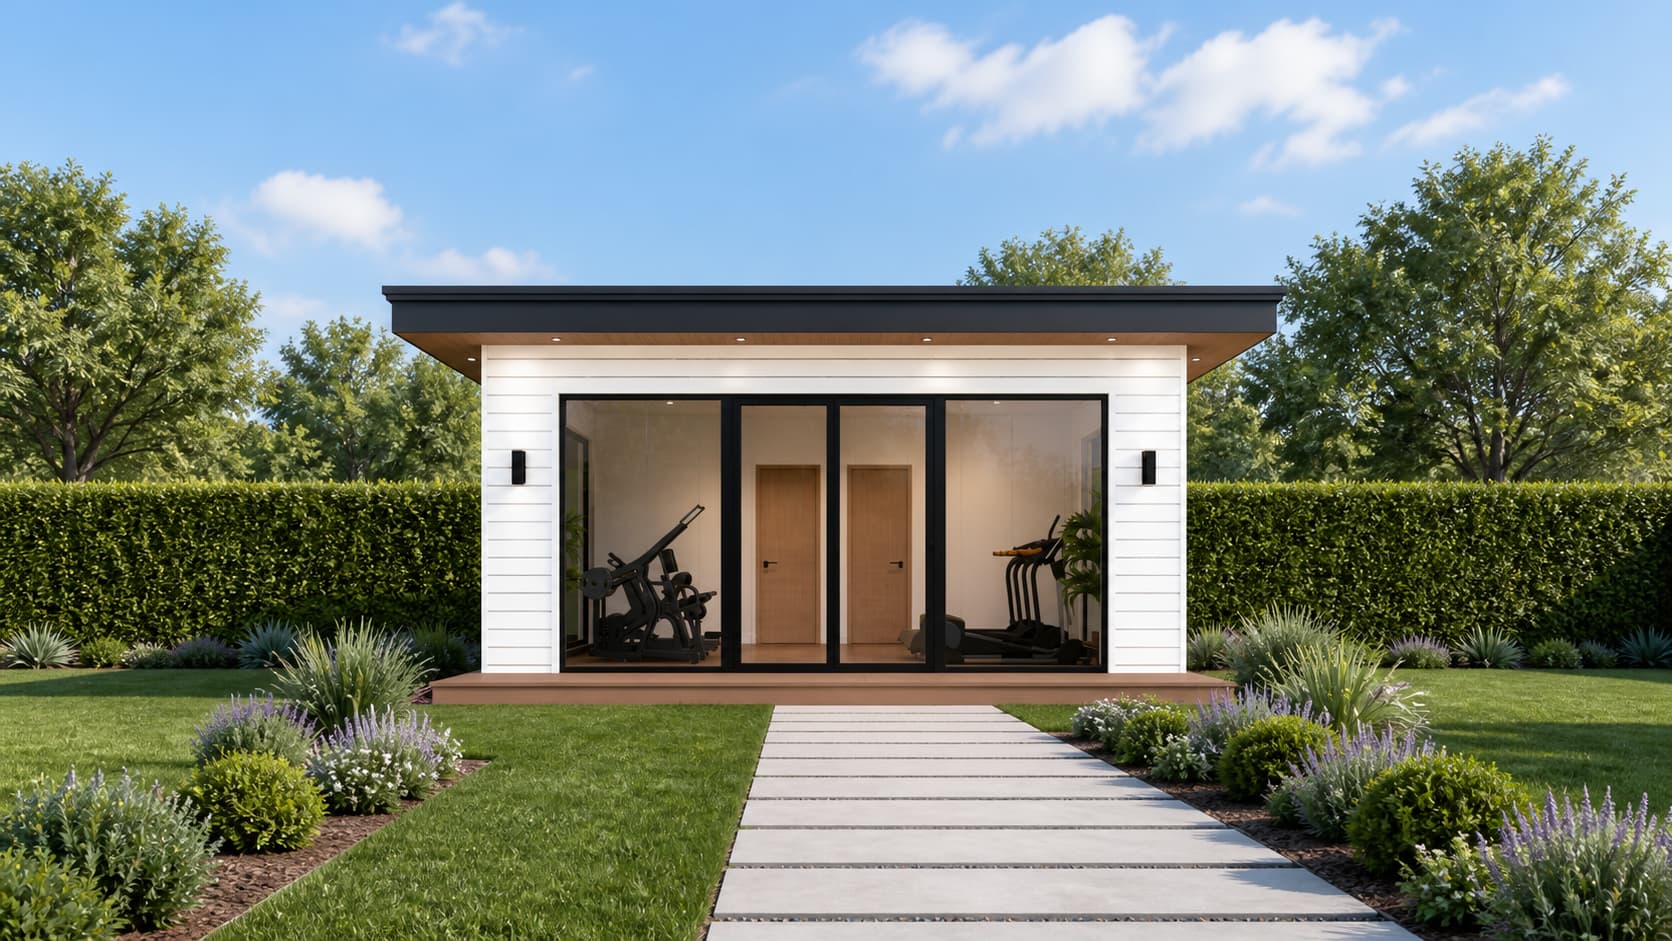
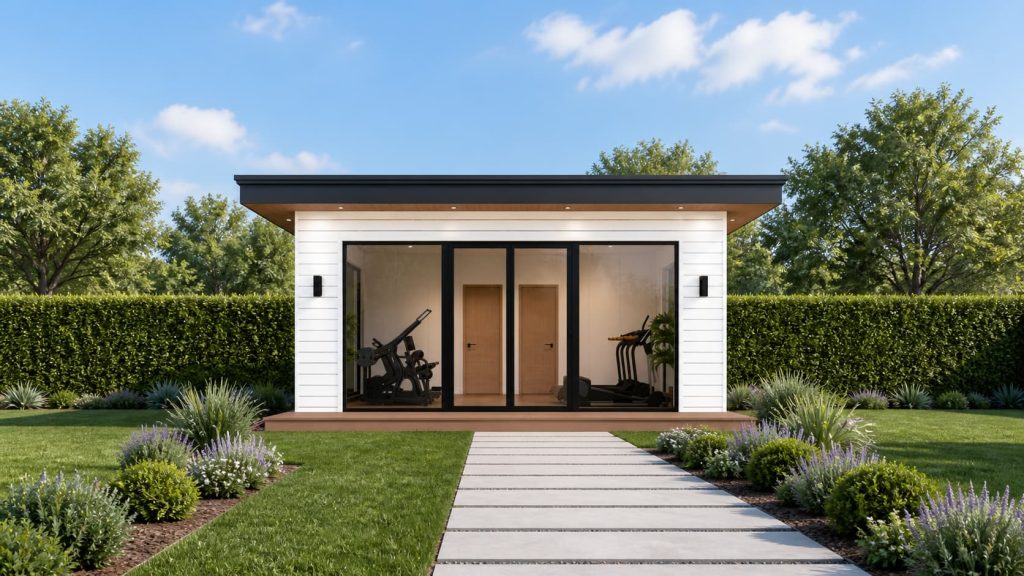
Say goodbye to gym queues and commutes—own a fitness space right in your backyard. This modular prefab ADU gym features a fully prefabricated light-steel structure, designed as a standalone workout studio for private homes. Ideal for fitness enthusiasts, families, and small personal-training studios.
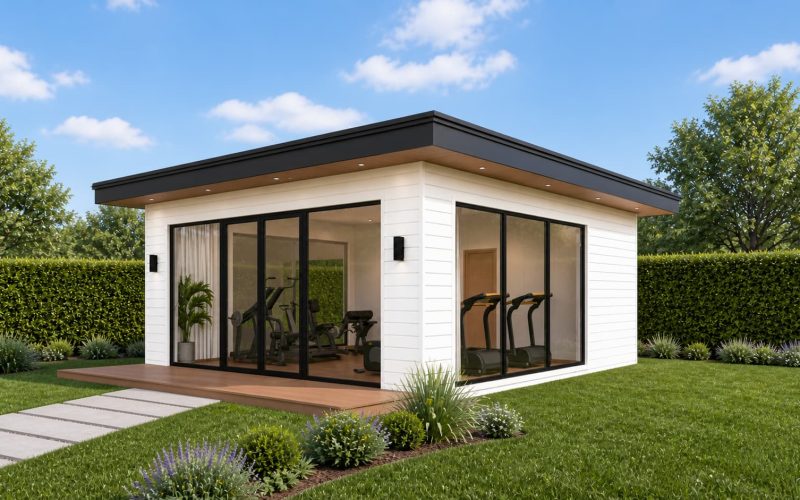
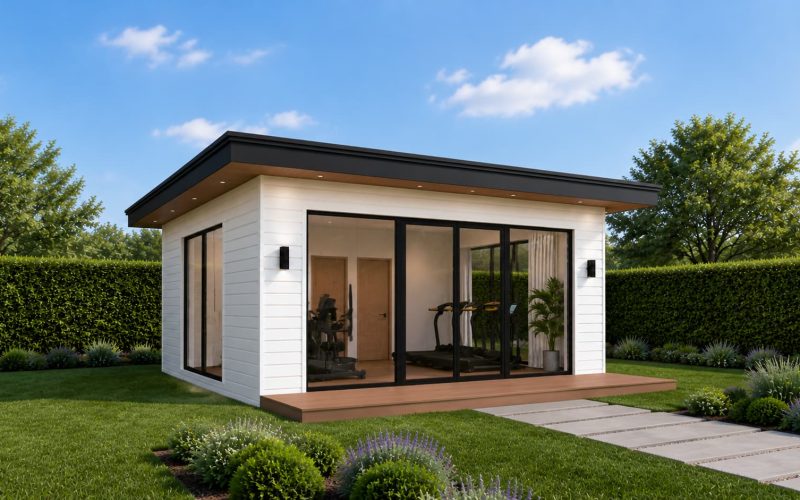
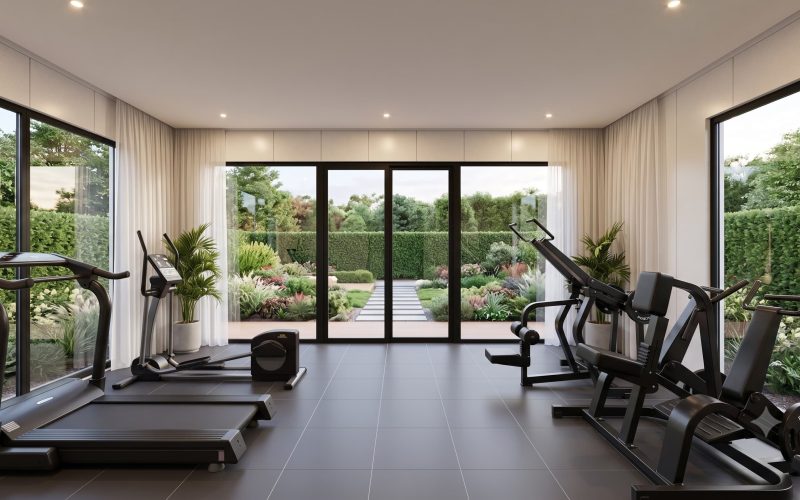
The main body uses a sturdy light-steel frame, with walls fitted with high-performance insulation and soundproofing materials for year-round temperature control, effectively blocking workout noise from disturbing your household. Large floor-to-ceiling glass sliding doors bring in abundant natural light, letting you enjoy the greenery of your yard while exercising—greatly enhancing the workout experience.
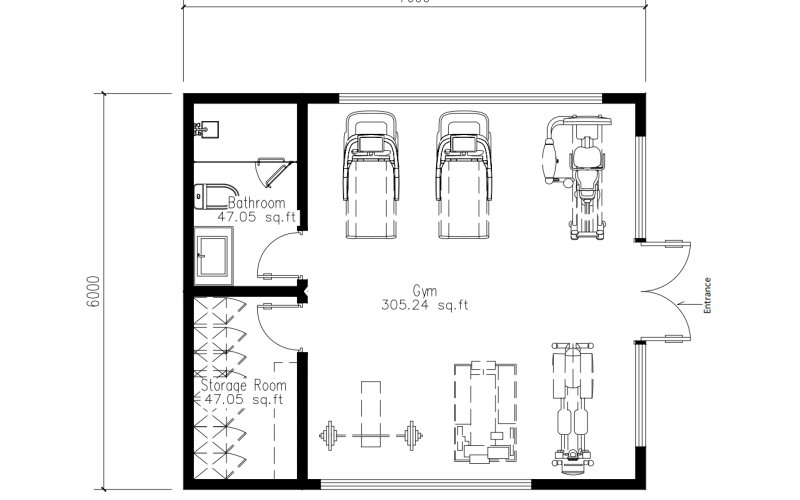
Main workout hall: a spacious, open area that can accommodate treadmills, spin bikes, multi-station strength trainers, dumbbells, barbells, and a full range of fitness equipment.
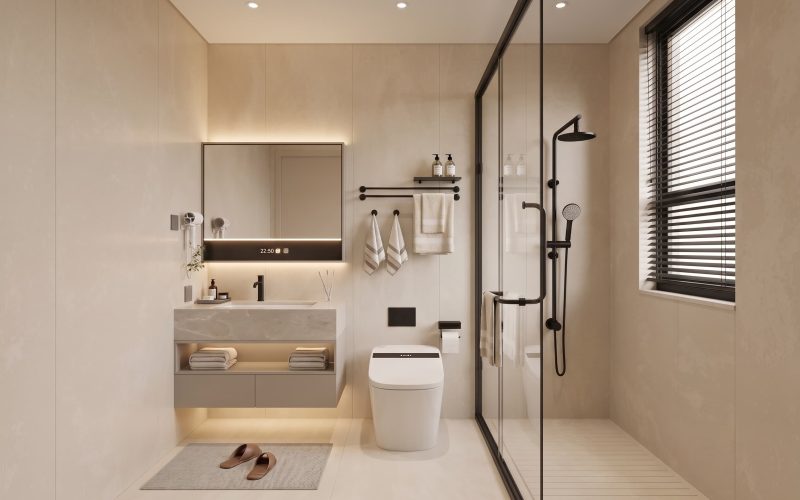
Private bathroom: fully finished with shower, toilet, and sink in one integrated unit, so you can rinse off right after your session.
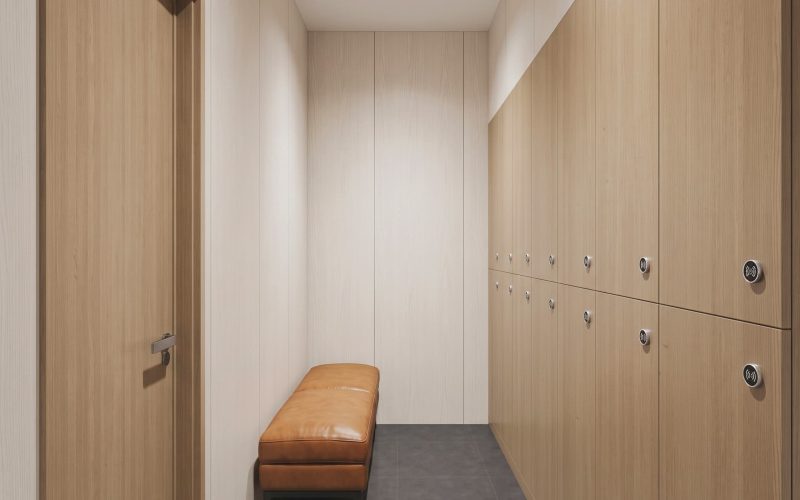
Storage room: dedicated space for dumbbells, yoga mats, protective gear, and fitness accessories, keeping the workout hall tidy.
| Size | L8200*W7200*H3200mm |
| Building Area | 42 sqm |
| Floor Plan Layout | 2 beds, 1 bath |
| Main structure | S550-AZ150 Aluzinc Light-Gauge Steel Structure |
| Exterior Wall | Zinc-Aluminum Alloy Insulated Panel |
| Interior | Fully furnished with bathroom |
| Lead time | 35 days |
The FT450 series comes standard with the following facilities from the factory, meeting immediate move-in needs
Explore more series products to find the best architectural solution for your project
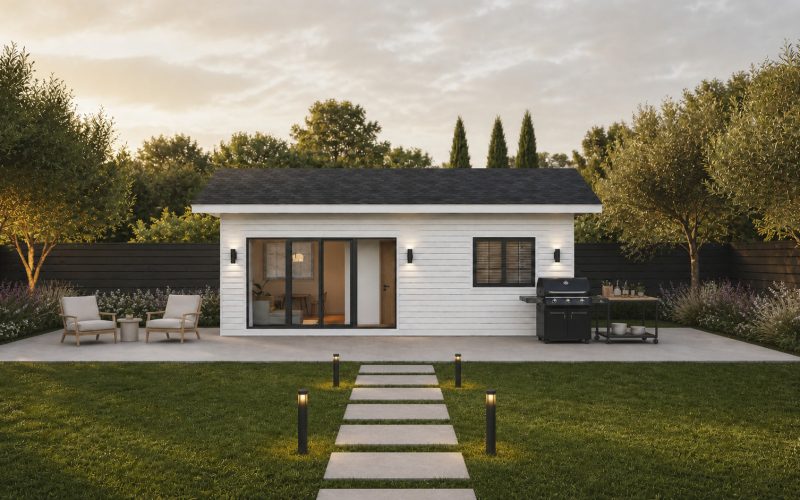
One-Bedroom Fully Finished ADU Modular Home for BackyardA complete turnkey accessory dwelling unit for US backyards. Open-concept living-kitchen area, separate...
Learn more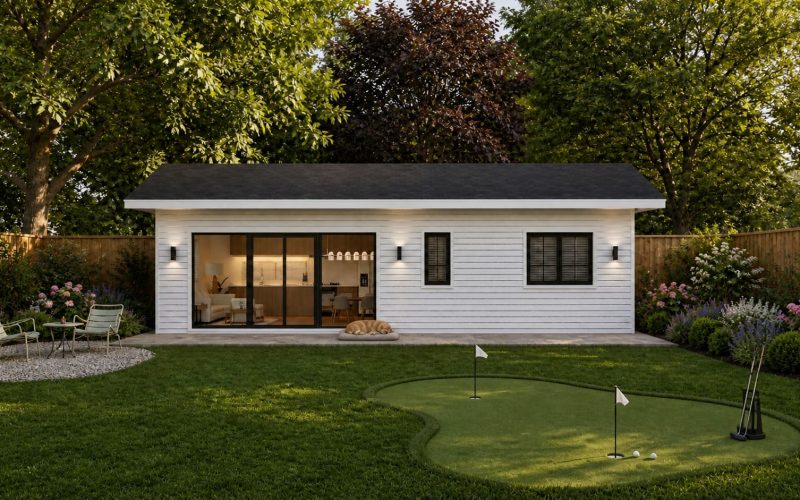
One-Bedroom Fully Finished ADU Modular Home for BackyardA complete turnkey accessory dwelling unit for US backyards. Open-concept living-kitchen area, separate...
Learn more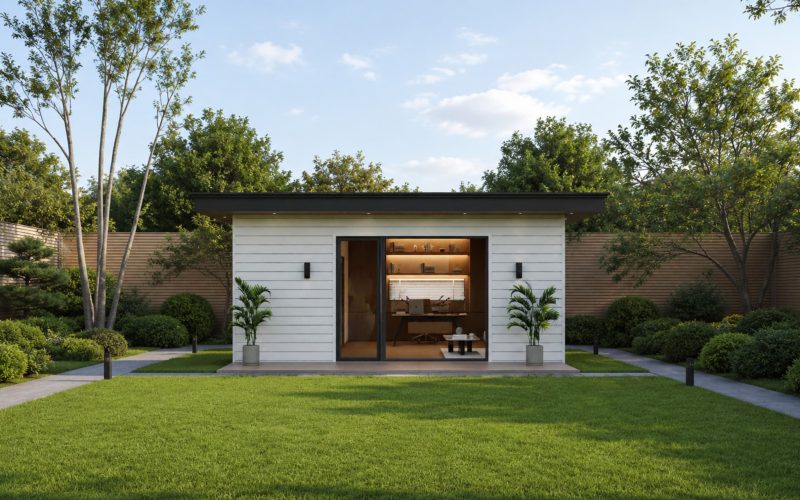
Fully Finished ADU Modular Office Escape the distractions of the main house and create a quiet, focused workspace of your...
Learn moreWe provide customized design services tailored to your project needs.
Custom Consultation