From vacation pods for cultural tourism to urban residences, Weiland offers full-scenario modular building products, prefabricated at the factory for fast delivery.
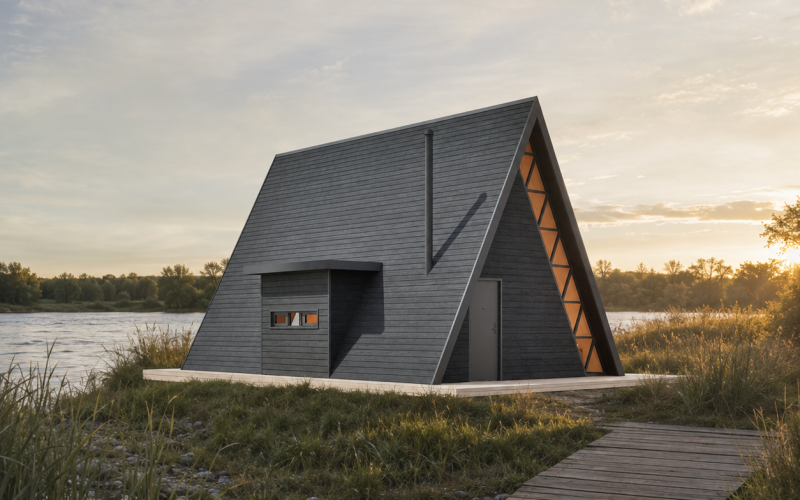
The S780 is a modular steel structure house with a LOFT layout. It has a building area of 78㎡, with an interior area of 53.5㎡ on the first floor and…
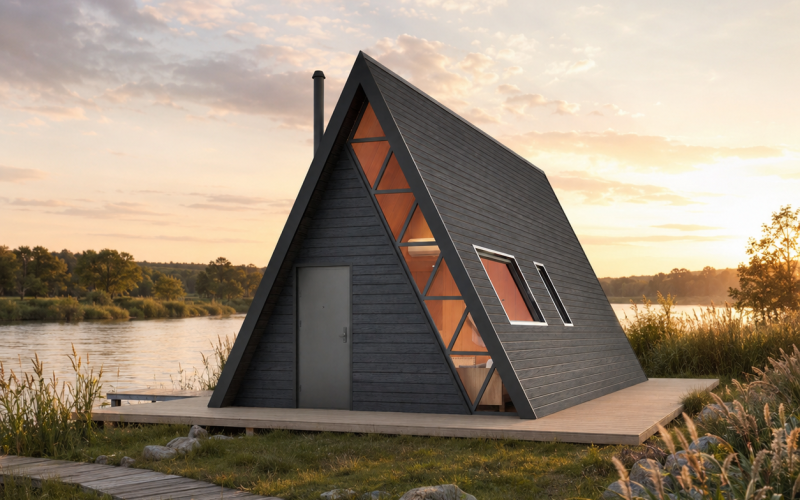
The S500 is a single-story A-frame prefabricated light steel house. It has a building area of 50 m² and an interior area of 44 m², suitable for 1–2 occupants. It features insulated…
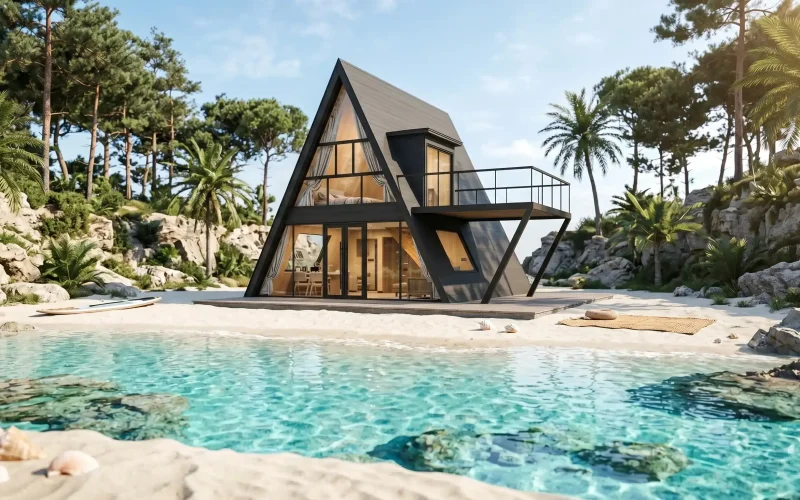
The S990 Pro is a two-story A-frame prefabricated light steel house. It has a building area of 99 m², with an interior area of 52 m² on the first floor and 31 m² on…
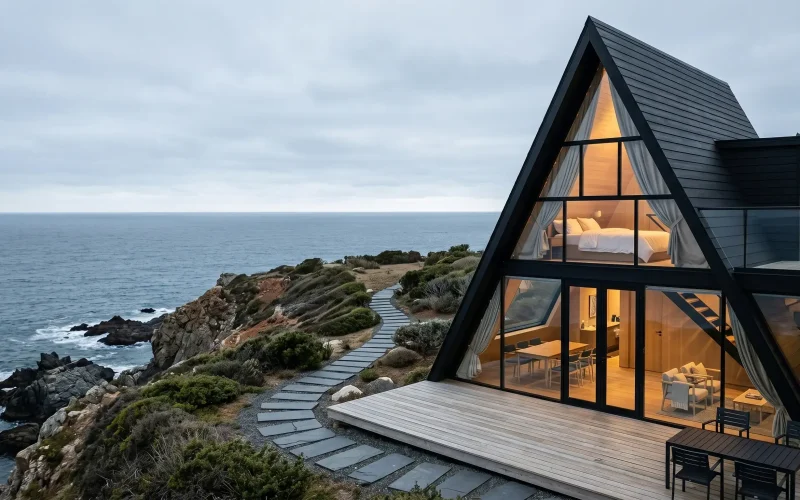
The S900 is a two-story A-frame prefabricated light steel house with a building area of 90 m². The indoor area is 52.5 m² on the first floor and 29 m² on the second floor,…
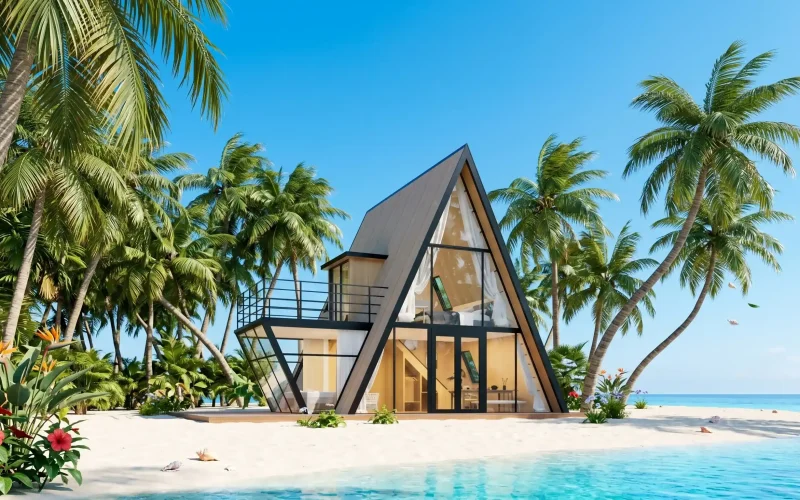
The S890 is a two-story A-frame prefabricated light-steel house. It has a building area of 89 m², with an interior area of 48 m² on the first floor and 28 m² on the…
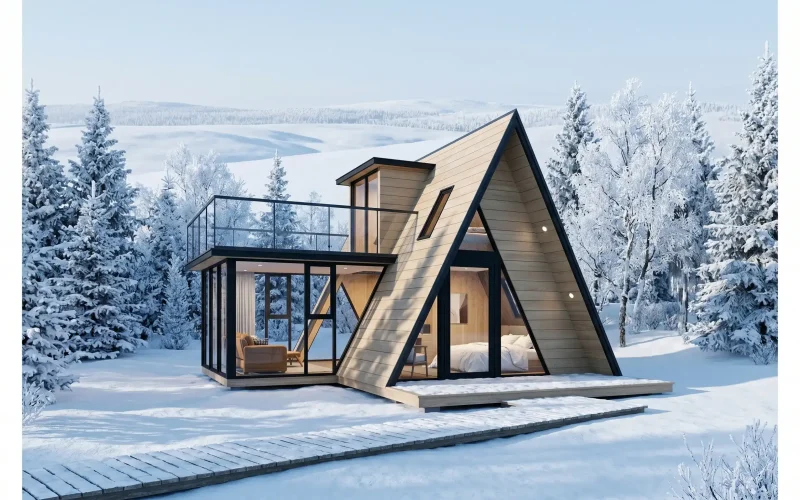
The S580 is a two-story A-frame prefabricated light steel house. With a building area of 58 m², it offers 37 m² of interior space on the first floor and 14 m² on the…
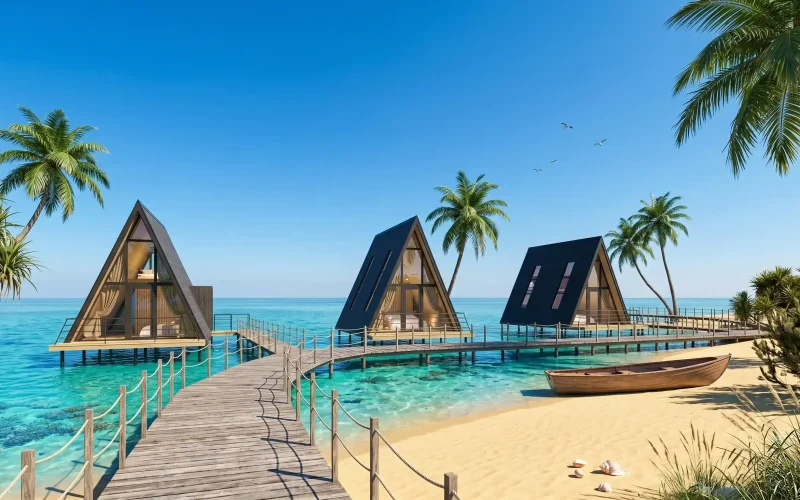
The S520 is a two-story A-frame prefabricated light-gauge steel house. The building area is 48 m², with an interior area of 31 m² on the first floor and 7.1 m² on the second floor,…
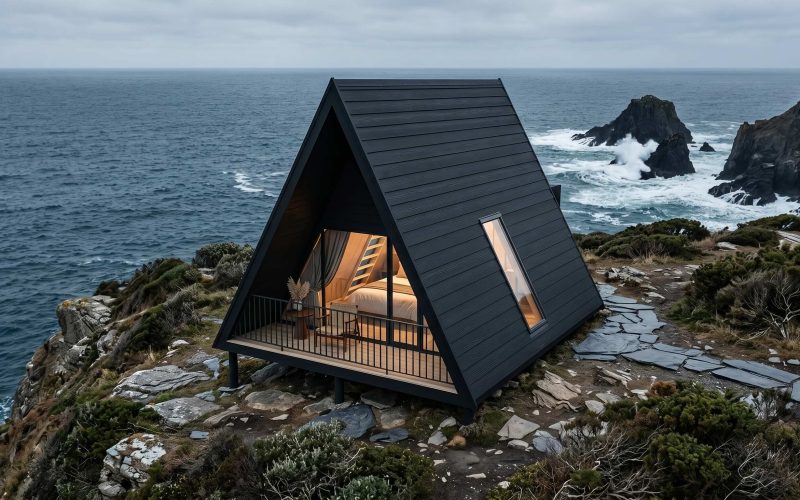
The S410 is a single-story A-frame prefabricated light steel house with a building area of 41㎡ and an interior area of 30㎡, including a 6.8㎡ terrace. Suitable for 1–2 occupants,…
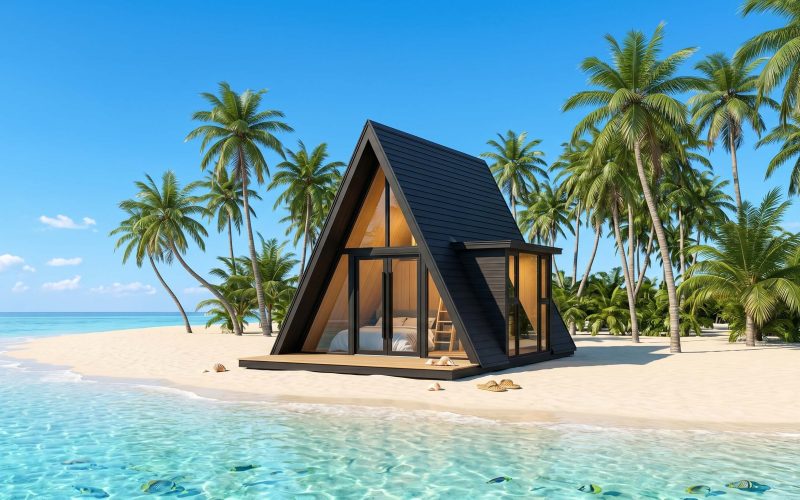
S390PRO is a two-story A-frame prefabricated light steel house. It has a building area of 39㎡, with a first-floor indoor area of 24㎡ and a second-floor indoor area of 6㎡,…
We provide customized design services tailored to your project needs.
Custom Consultation