

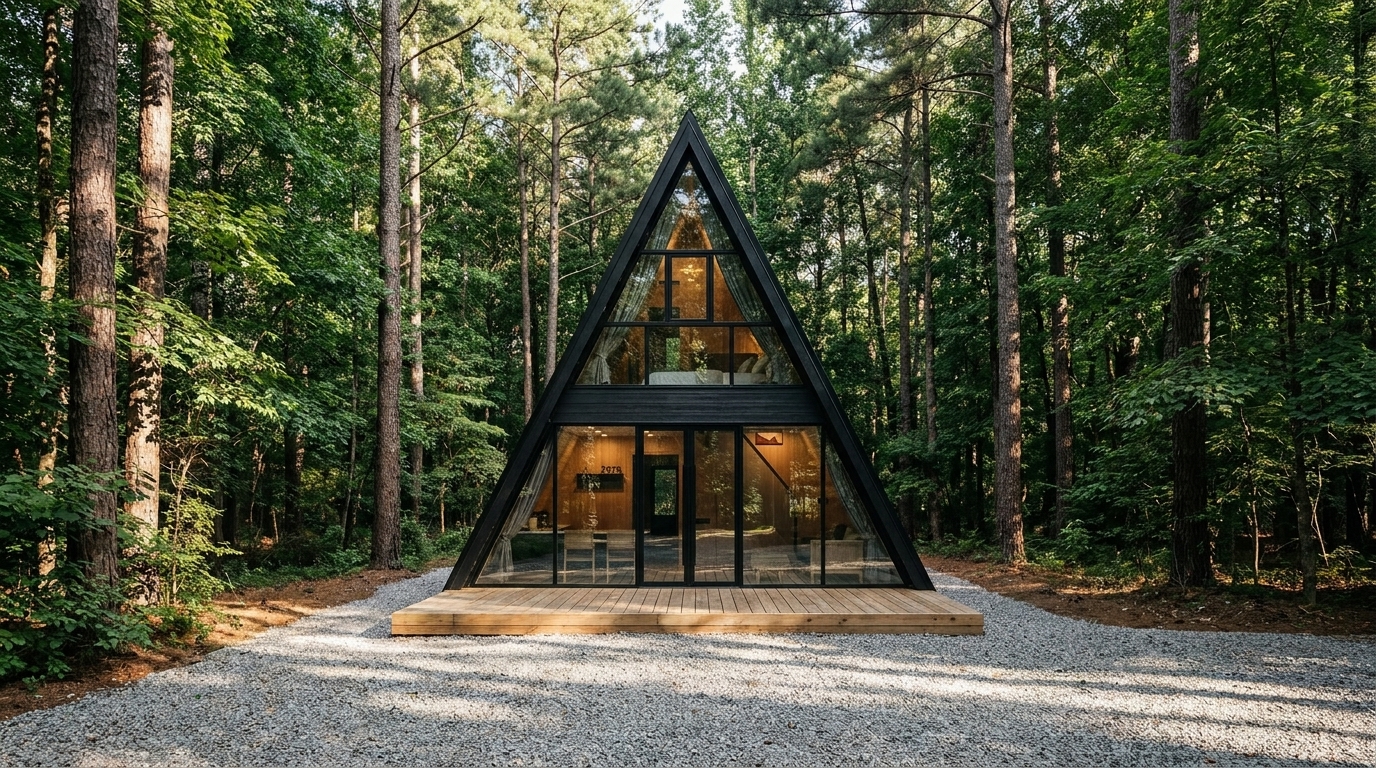
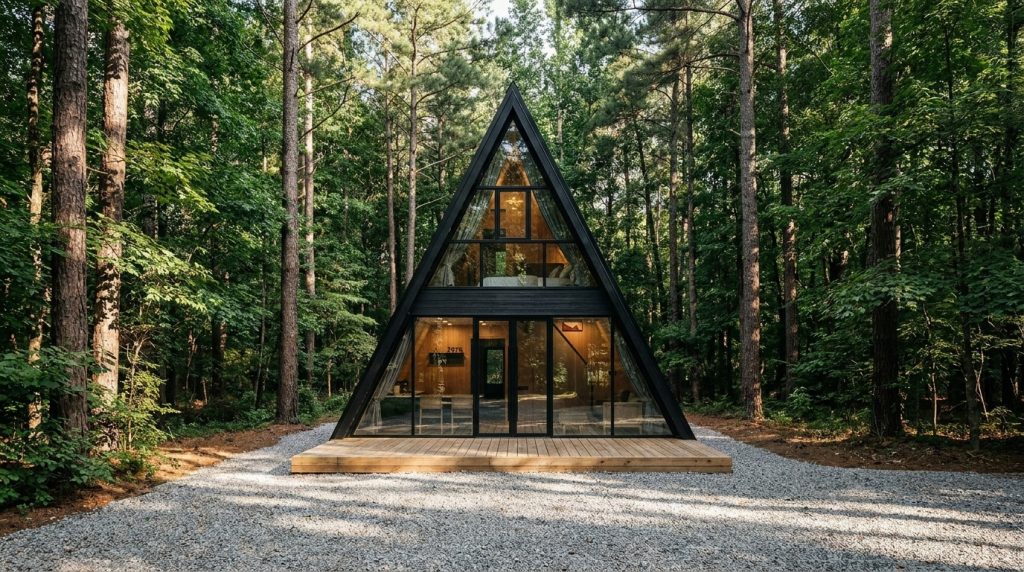
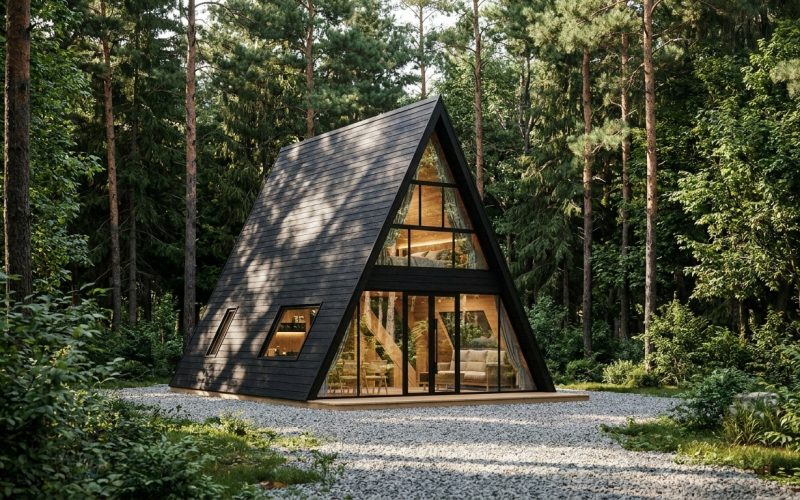
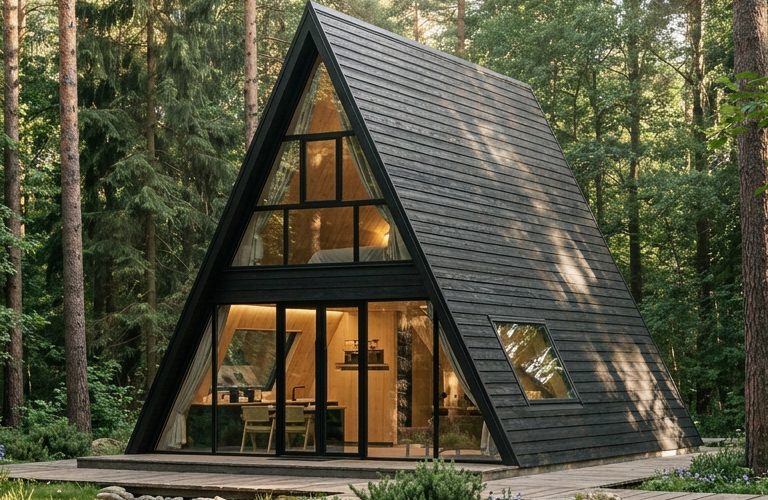
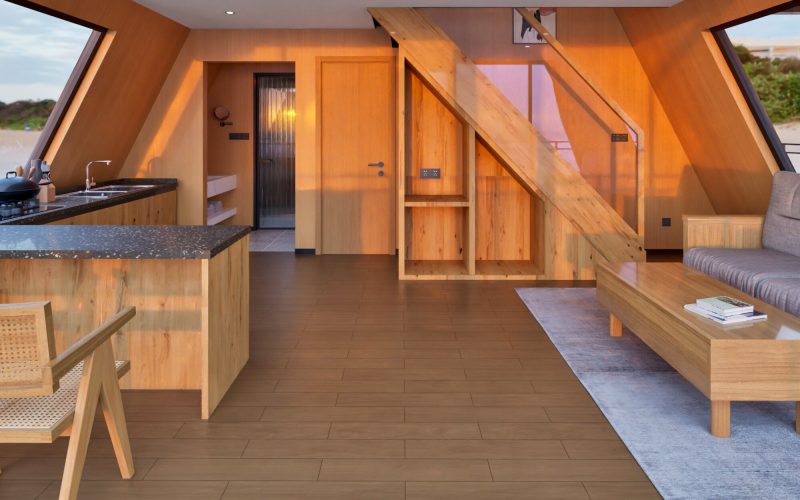
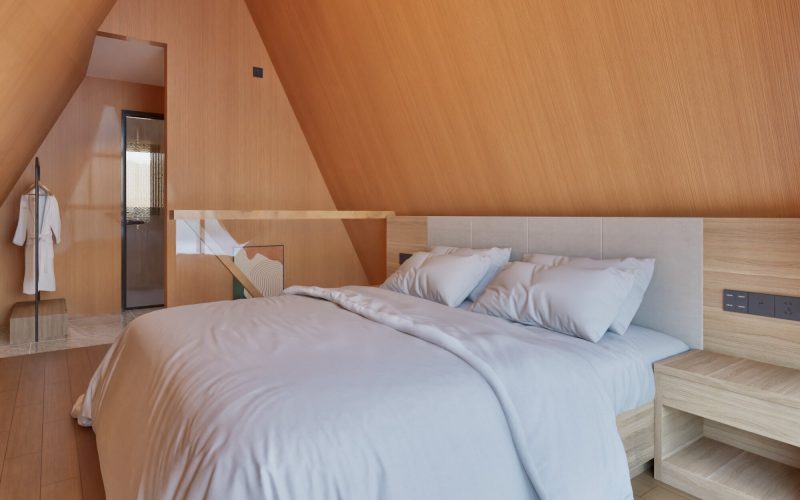
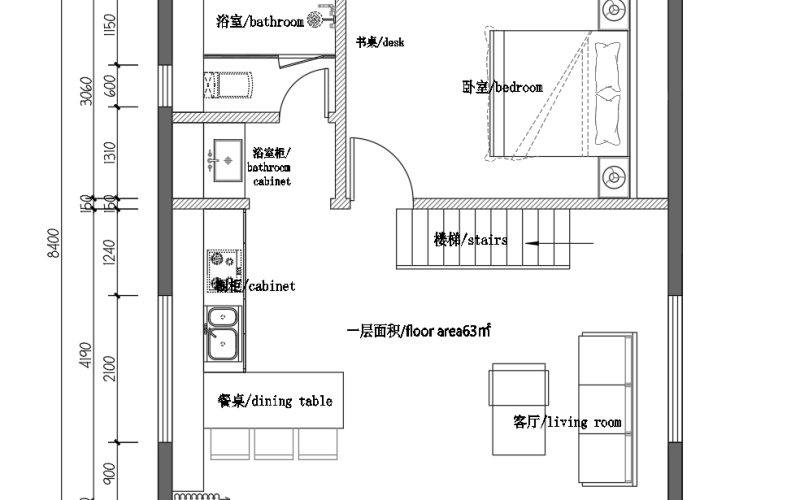
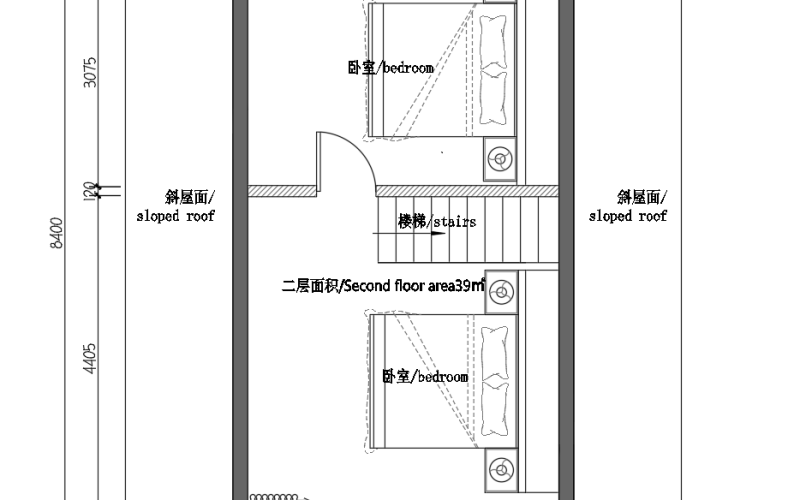
S990 is a two-story A-frame prefab light-gauge steel home. It covers 99 m² of floor area, with 63 m² on the ground floor and 36 m² upstairs. It sleeps 2–4 people and comes with insulated walls, Low-E windows and doors, SPC flooring, and plumbing, electrical and bathroom systems.
| Dimensions | L8400mm*W7500mm*H7500mm |
| Building Area | 99㎡ |
| Room layout | 2 bedrooms, 1 living room, 2 bathrooms, 1 kitchen |
| Main structure | S550-AZ150 Galvalume Light Steel Structure |
| Exterior walls | 16mm zinc-aluminum alloy insulation panel |
| Interior | Fully furnished with bathroom |
| Delivery lead time | 35 Days |
The S990 series comes standard with the following features, ready for immediate move-in.
Explore more product series to find the best building solution for your project.
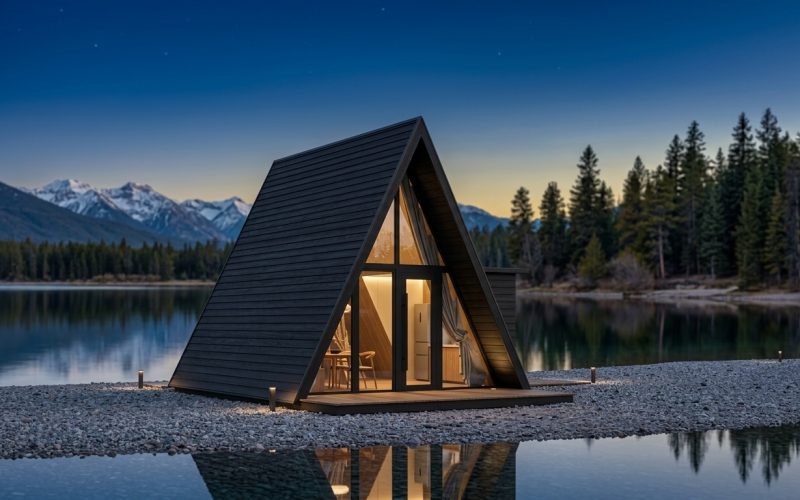
The S350 is a two-story A-frame prefabricated light steel house. It has a building area of 40㎡, with 27㎡ of...
Learn more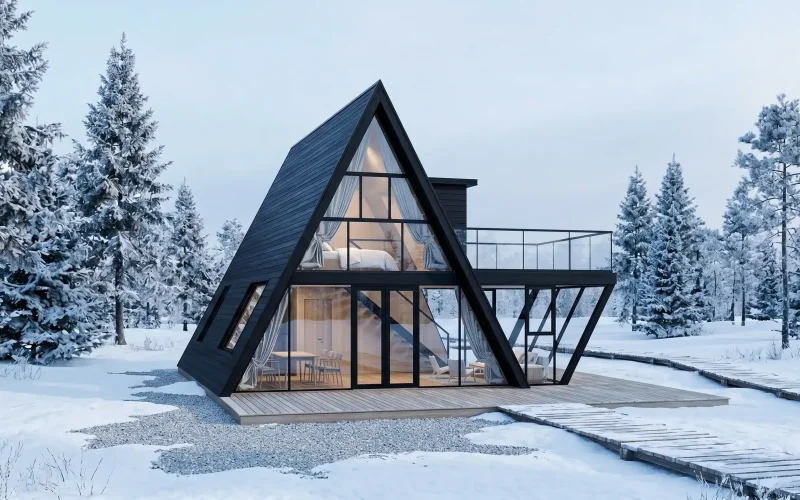
S900 is a two-story A-frame prefabricated light steel house with a building area of 90㎡. The indoor area is 52.5㎡...
Learn more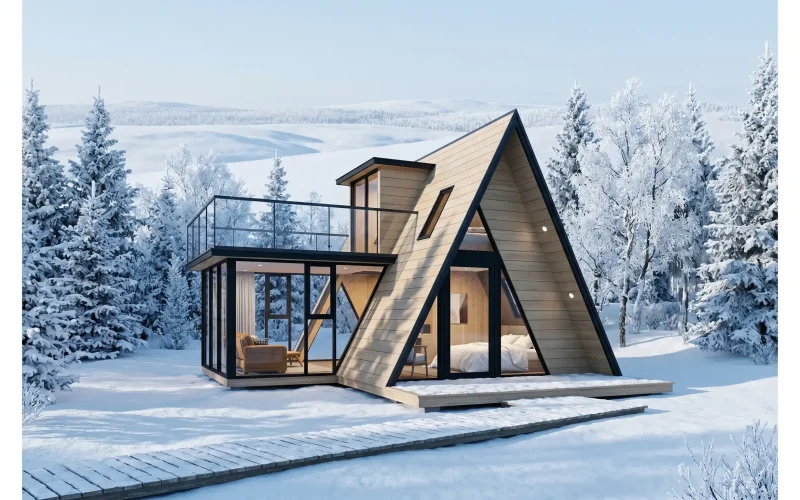
The S580 is a two-story A-frame prefabricated light steel house. With a building area of 58㎡, it offers 37㎡ of...
Learn moreWe offer customized design services tailored to your project needs.
Get a Quote