

Two-Bedroom Container Apartment
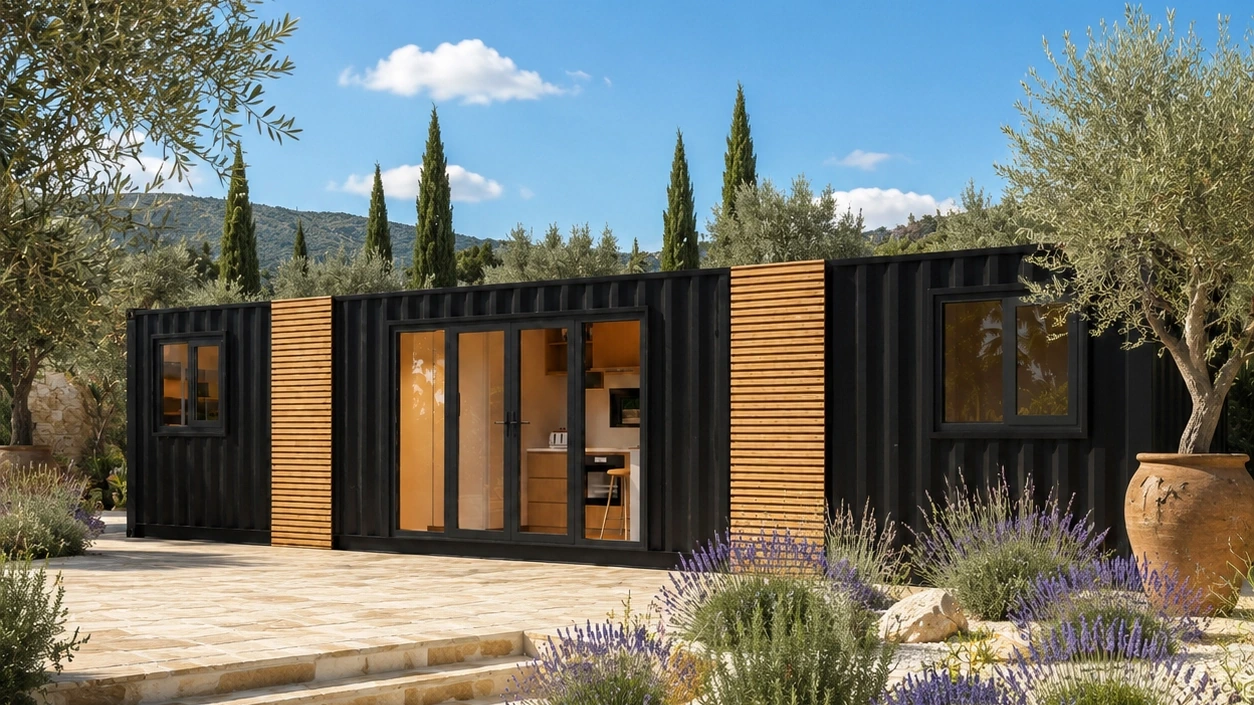
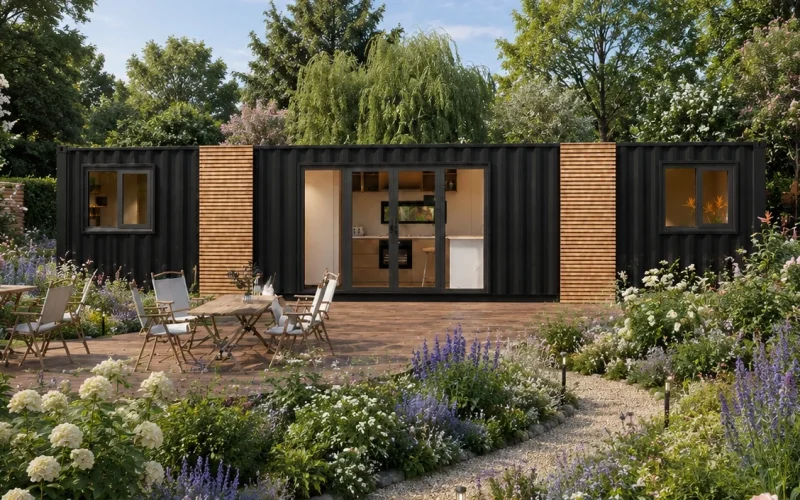
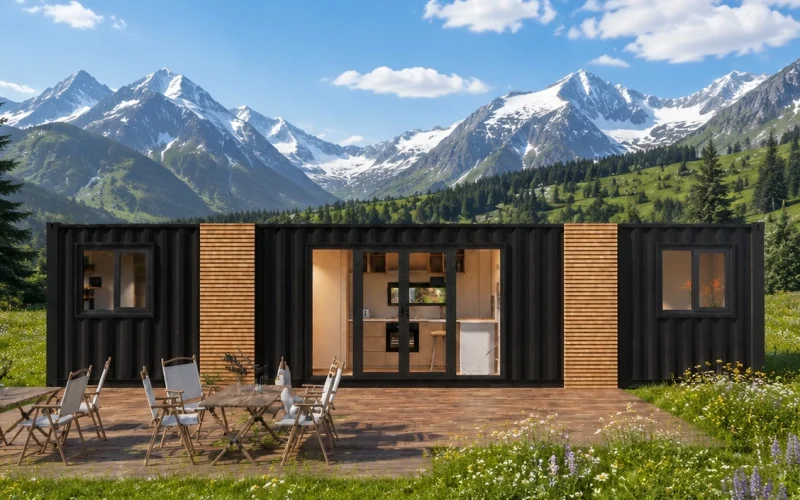
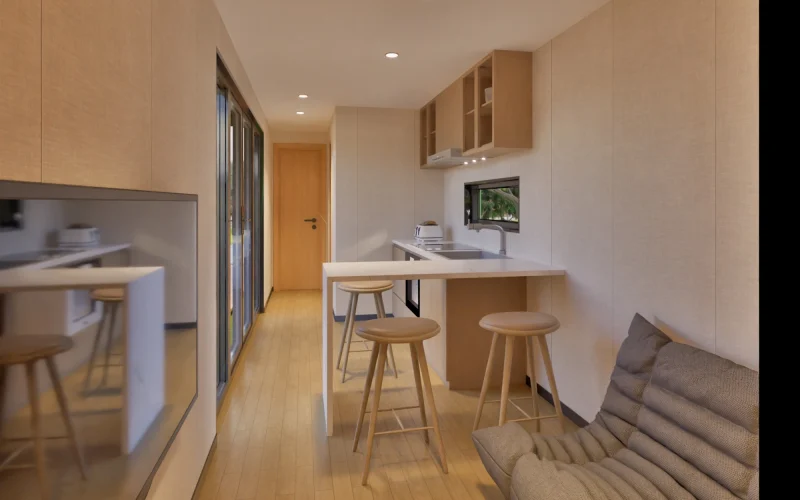
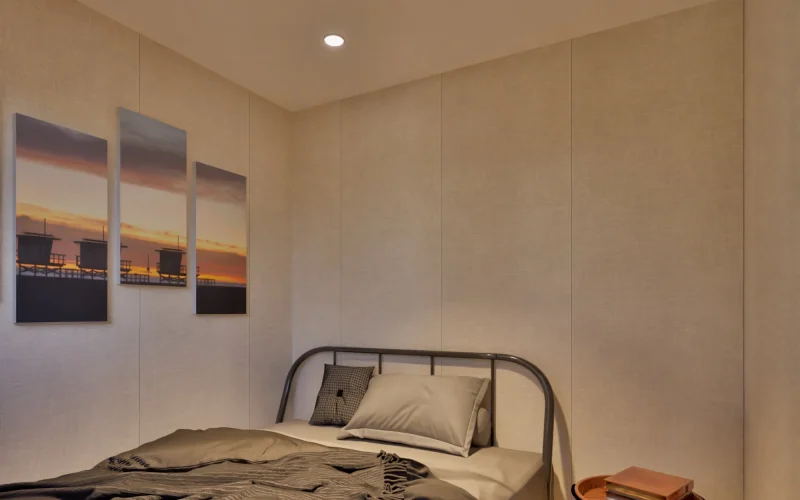
This all-steel integrated modular home features a black corrugated exterior wall paired with wood decorative panels, giving it a refined, premium look that suits a wide range of outdoor settings, from mountain camps and lakeside B&Bs to resorts and cultural tourism parks. With a total length of 11.8m and a clear width of 2.2m, it offers a classic two-bedroom, one-living-room, one-kitchen, one-bathroom layout. Independent bedrooms on either side ensure privacy, while the center opens into a bright, airy living and dining area with an island-style open kitchen and an integrated bathroom featuring wet/dry separation. The entire home comes with refined interior finishes, including wood-grain flooring and eco-friendly integrated wall panels, while floor-to-ceiling windows fill the space with natural light and enhance the open feel.
All prefabricated finishes are completed at the factory, and the unit is transported as a whole via integrated lifting. Only a simple on-site foundation is required for rapid installation. Plumbing and electrical lines are pre-installed, making the home truly move-in ready — ideal for B&B guest rooms, camp accommodation, resort villas, and similar projects.
| Size | L11800*W2200*H2500mm |
| Building Area | 26 ㎡ |
| Floor Plan Layout | 2 Bedrooms,1 Living Room,1 Kitchen,1 Bathroom |
| Main structure | Container steel plate |
| Exterior Wall | Corrugated steel plate |
| Interior | Fully decorated unit with bathroom fittings included |
| Lead time | 35 days |
The C260 series comes standard with the following facilities from the factory, meeting immediate move-in needs
Explore more series products to find the best architectural solution for your project
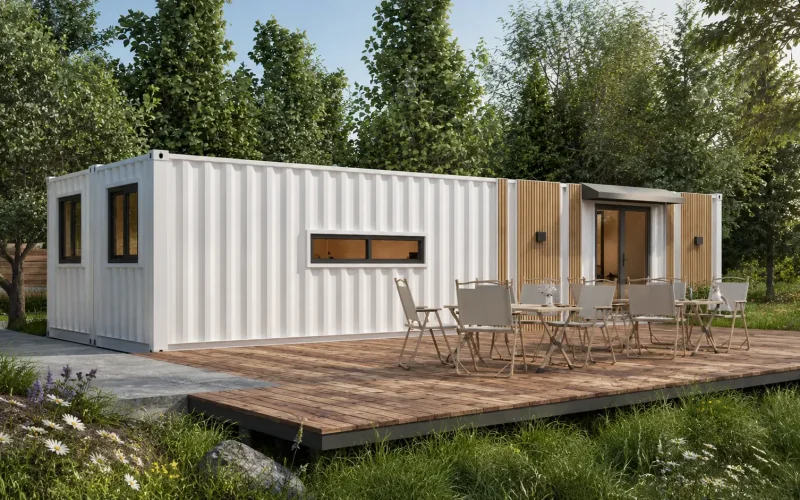
Three-Bedroom Modular Container Apartment Featuring a sleek white corrugated exterior paired with a natural wood-accented entry façade, this unit offers...
Learn more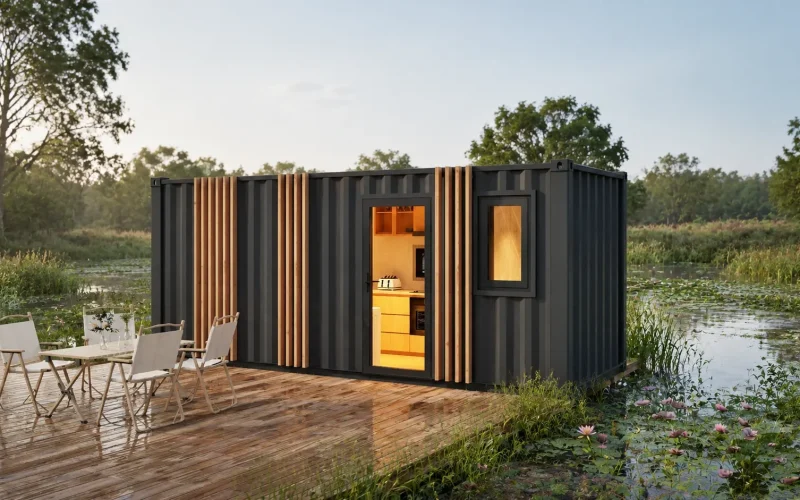
The steel structure modular unit features a dark gray exterior with wood trim, giving it a clean, modern look that...
Learn moreWe provide customized design services tailored to your project needs.
Custom Consultation